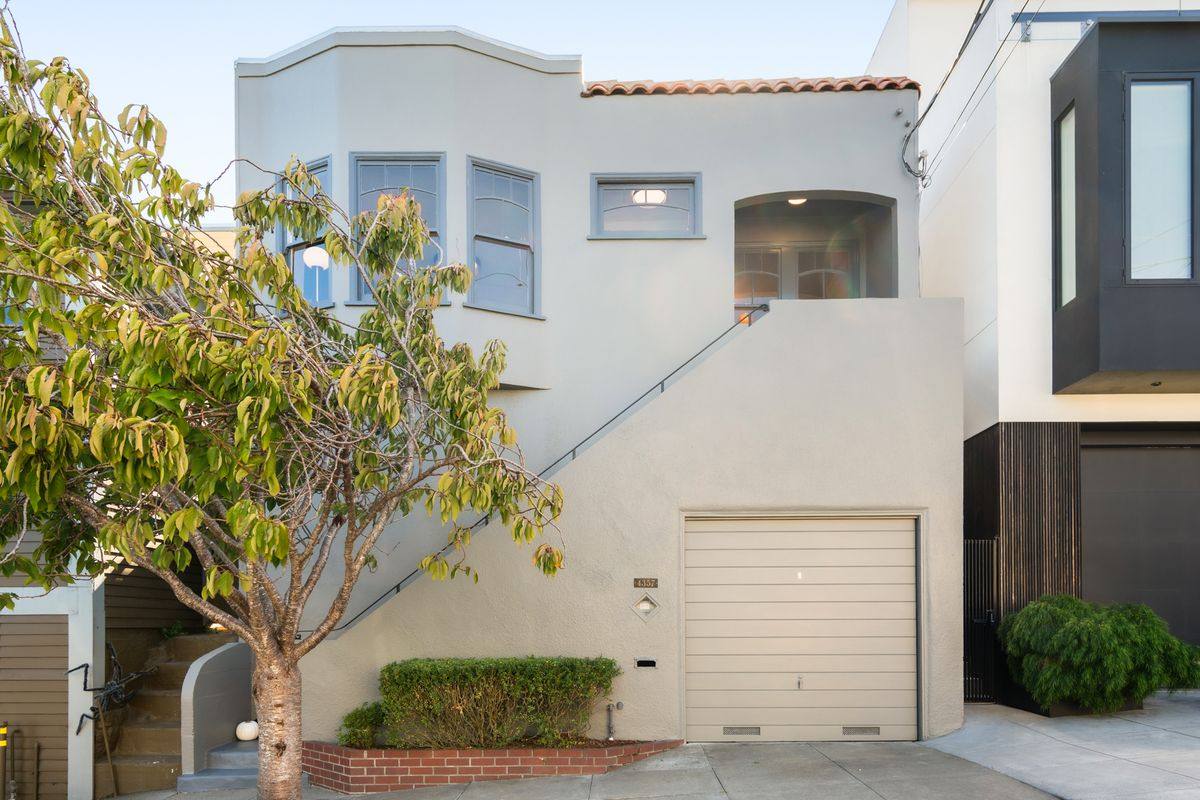
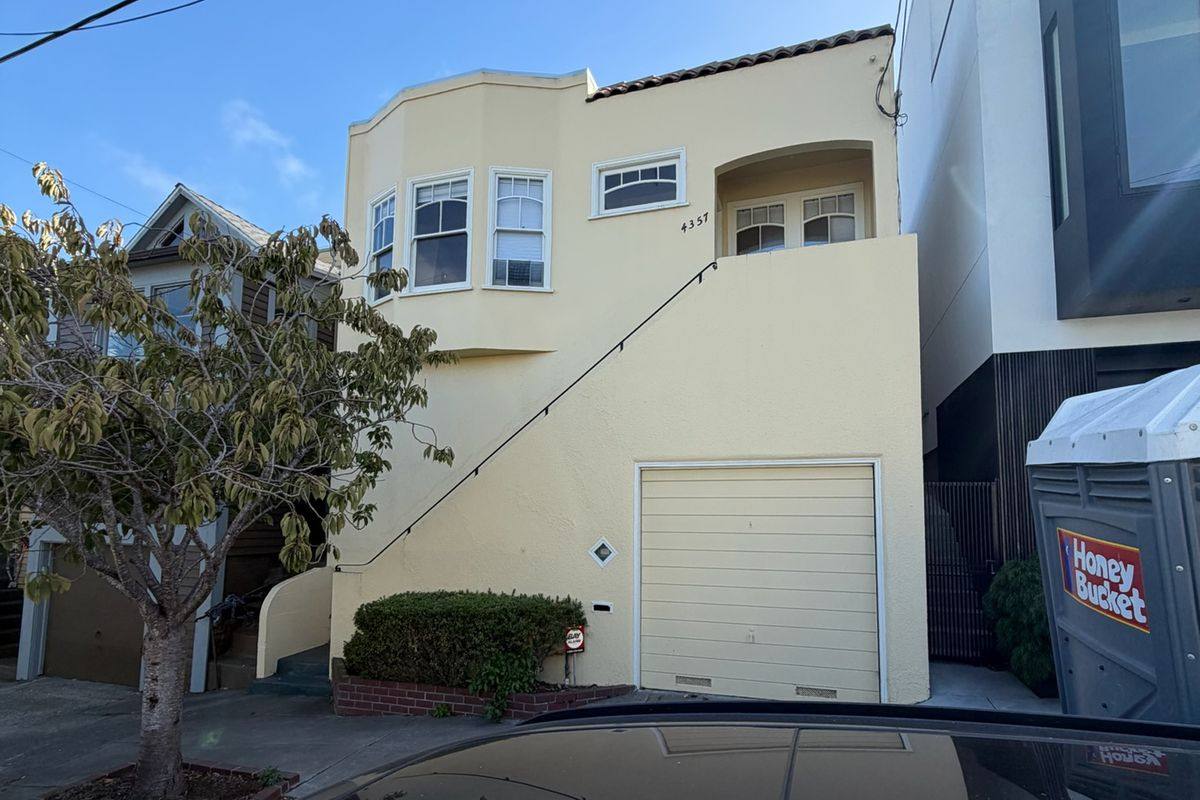
4357 26th Street · Noe Valley · 2 bed · 1 bath · 1 parking · fully detached
Big Views. A Deep Garden. A Noe Valley Original.
Bedrooms
2
Bathrooms
1
Parking
1 car garage
Parcel
26½ × 114 ft approx.
Built
1925
The short version
Room to imagine.
Built in 1925, this fully detached single-family home brings together expansive city views, vintage character and an extra-deep parcel measuring approximately 26½ feet wide by 114 feet deep. The setting gives you plenty to appreciate today, with room to imagine what comes next.
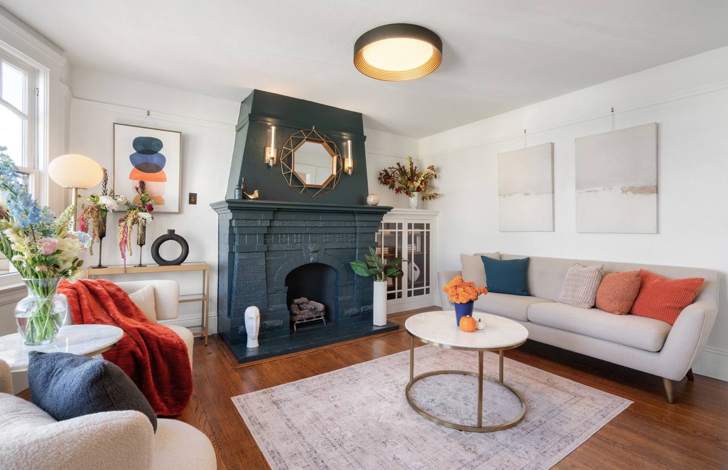
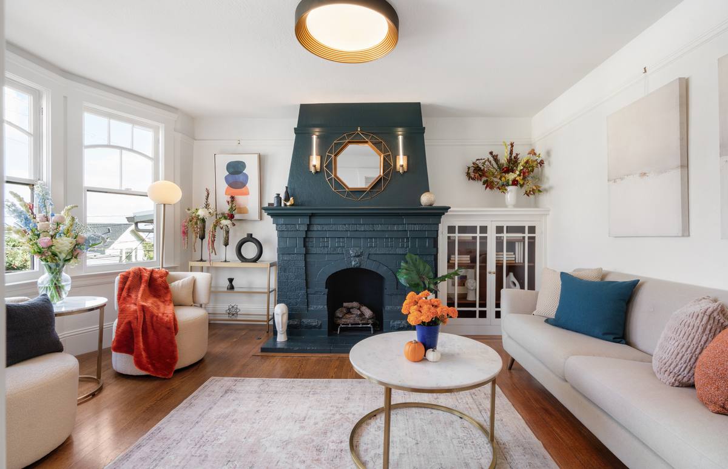
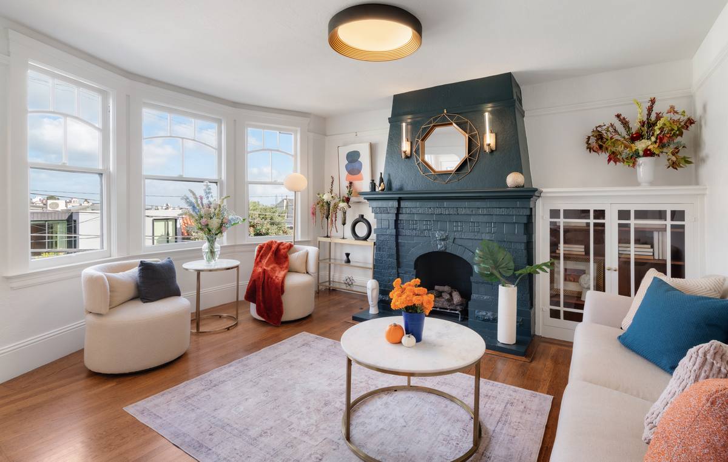
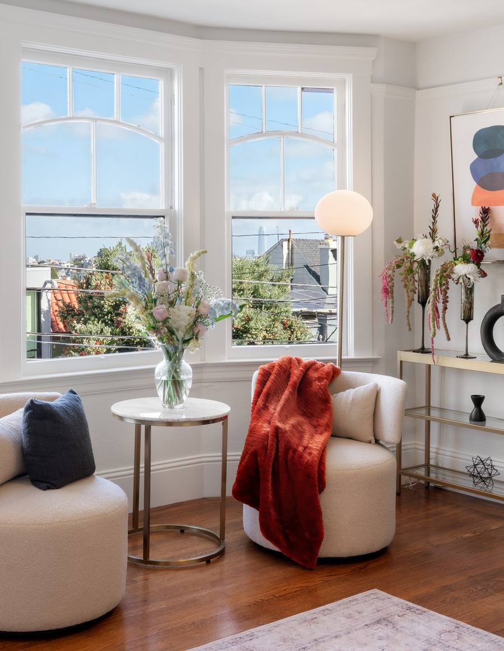
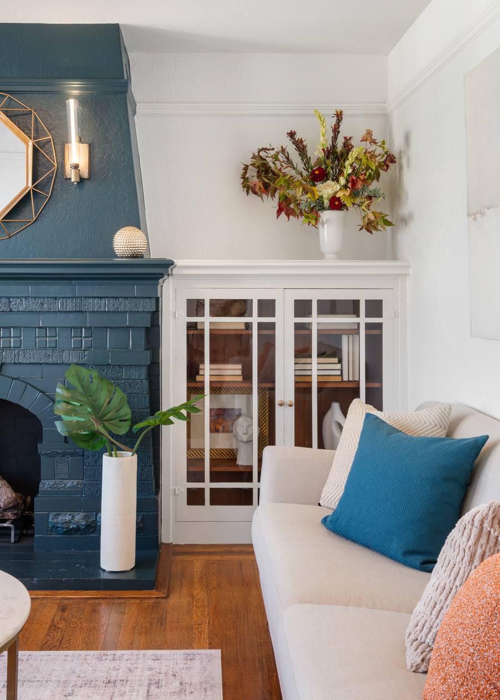
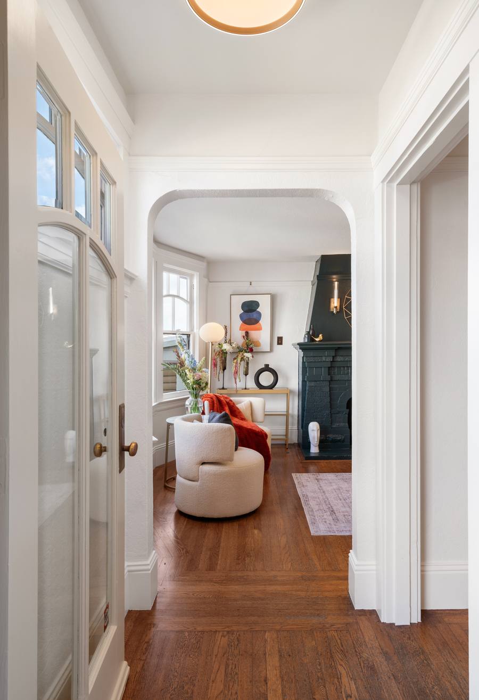
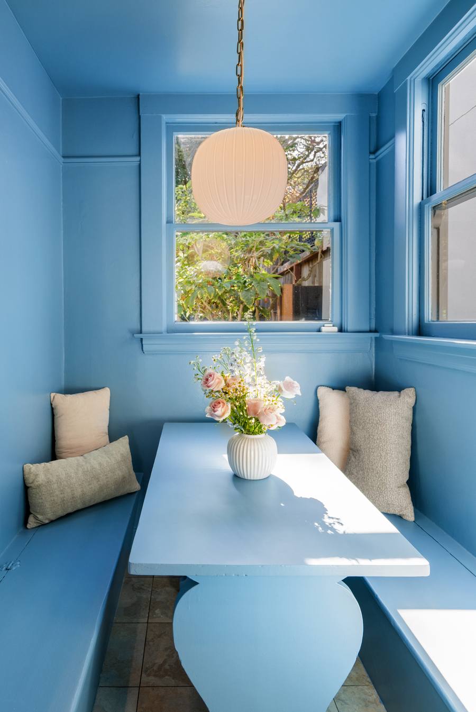
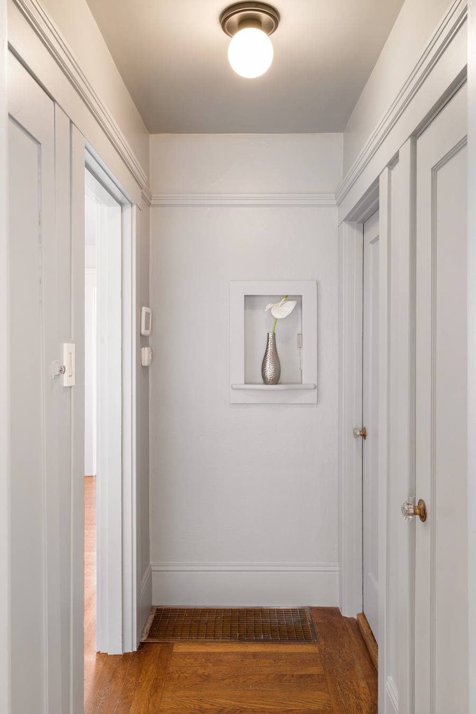
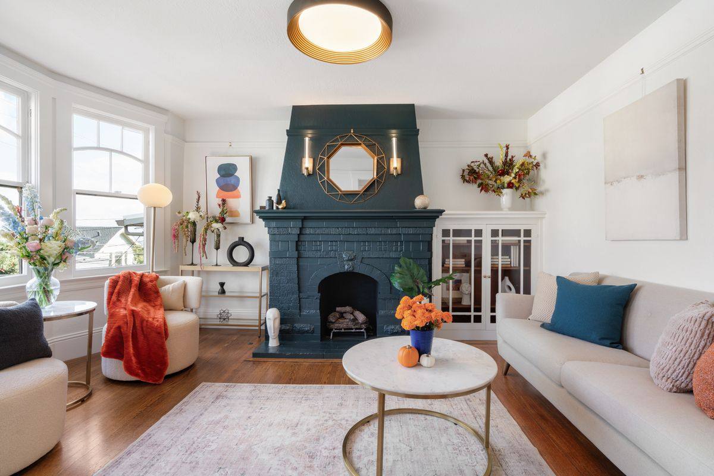
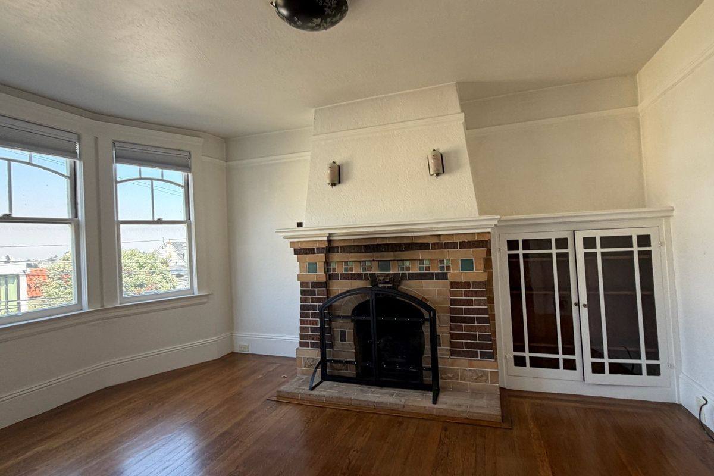
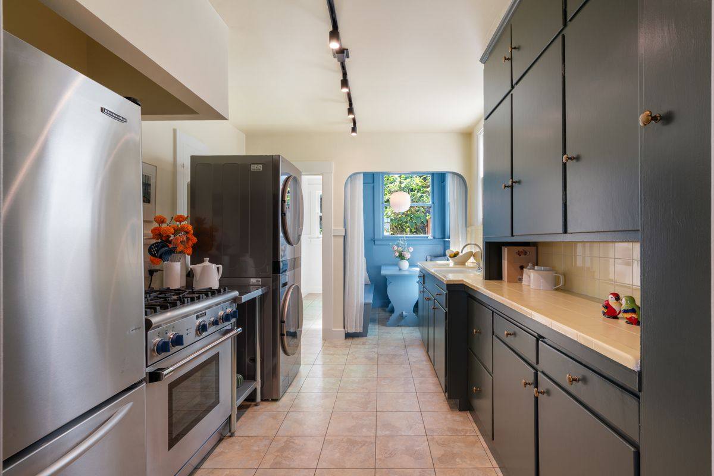
Inside, hardwood floors, a brick fireplace and a cheerful kitchen with a breakfast nook capture the home’s original personality. There’s even a vintage telephone nook in the hallway. Two bedrooms and a garage below round out the home, while the garden and its pond offer a quieter counterpoint to the city views.
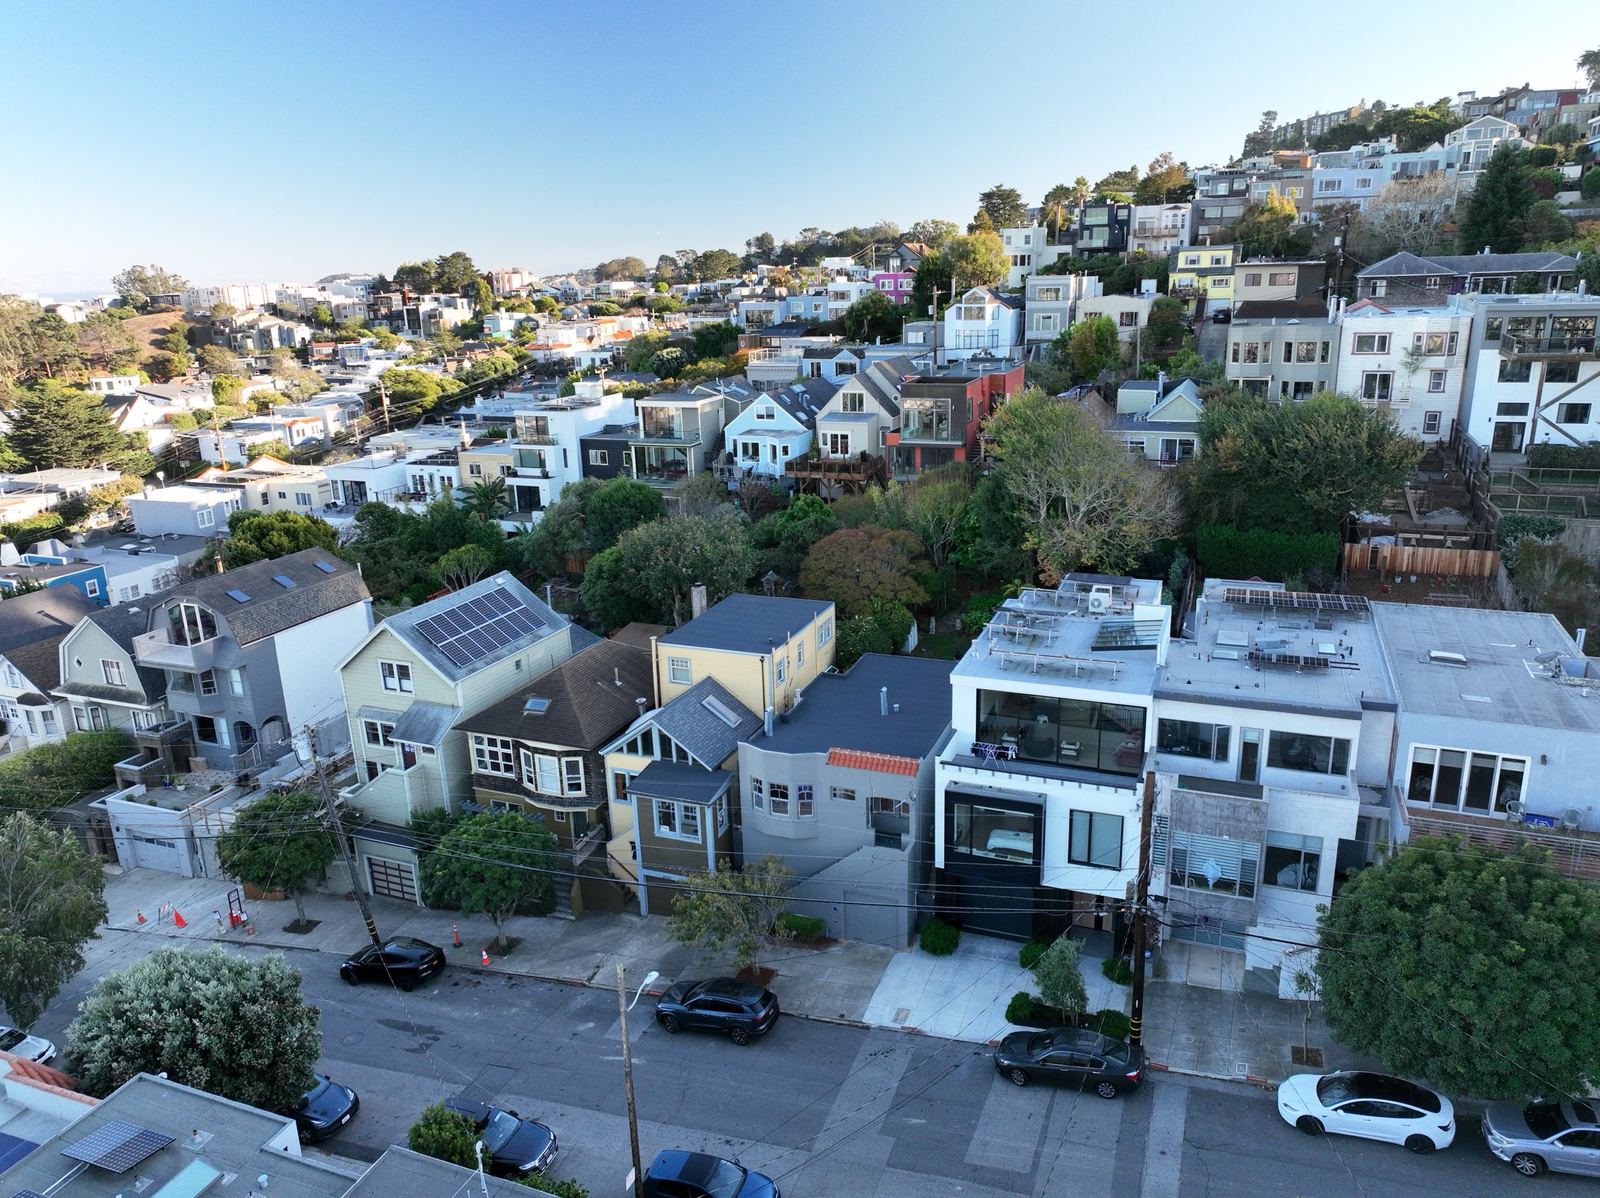
Near Douglass Playground and the shops, cafés and restaurants along Noe Valley’s 24th Street, the location connects neighborhood life with Muni’s 35 and 48 lines and access to Highways 101 and 280.
Open houses
See it for yourself.
Open Saturday and Sunday, November 7 and 8, 2:00–4:00 PM, and Tuesday, November 10, 12:00–2:00 PM (open house / broker tour), and/or by private appointment.
Represented buyers: please have your agent reach out to us directly. Kevin Ho, 415.297.7462 · Keli Wong, 415.316.8224 · team@team-kho.com
3D Property Tour
Explore the Neighborhood
Open larger map ↗Views
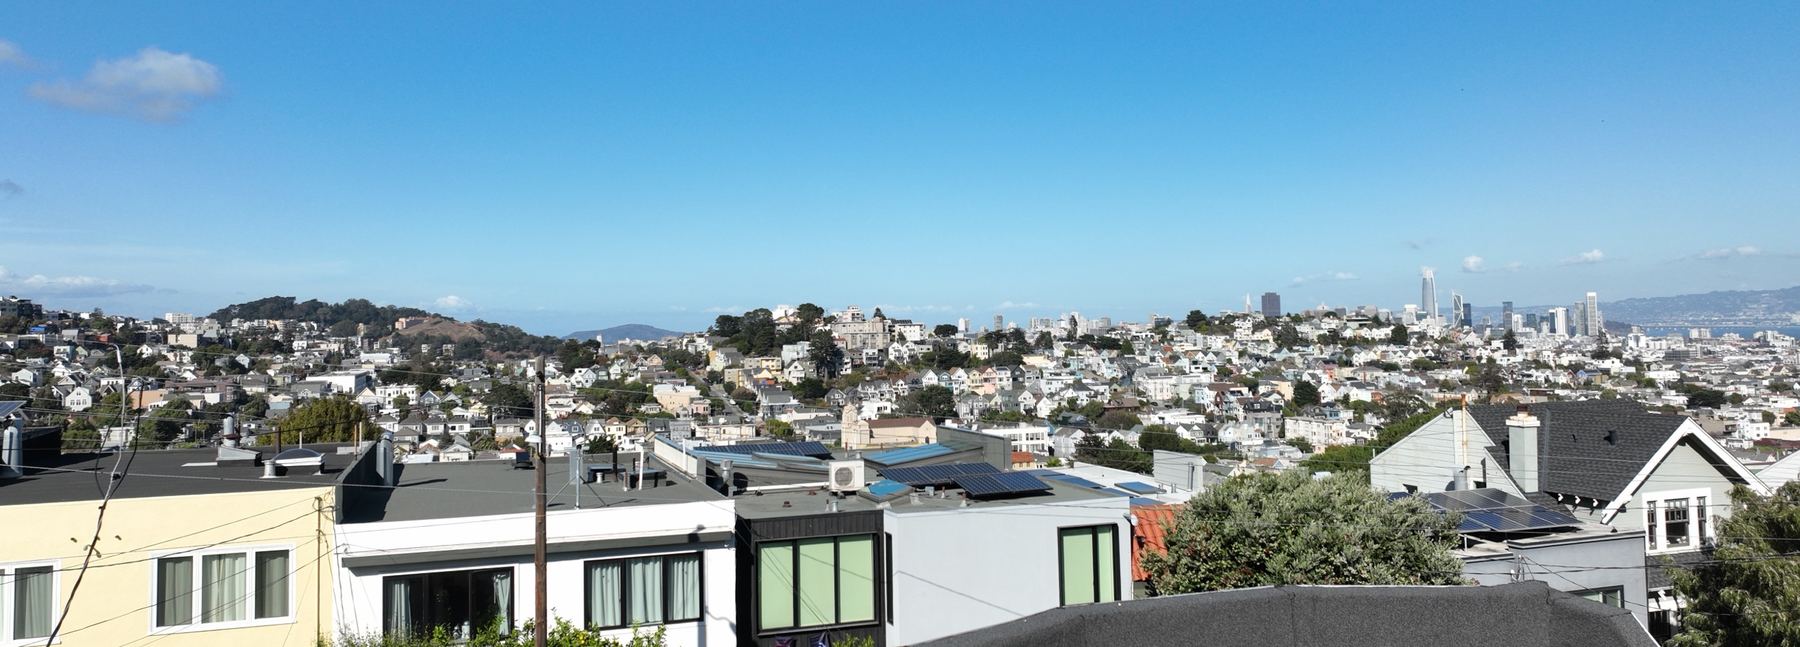
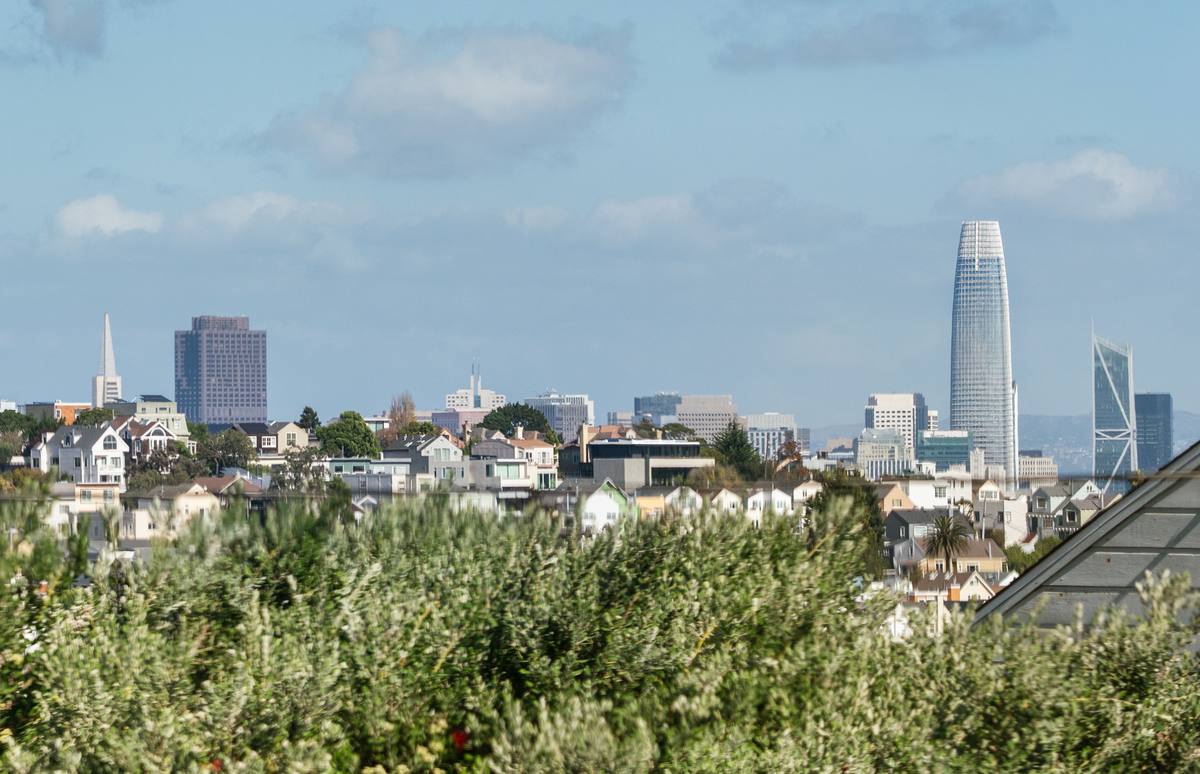
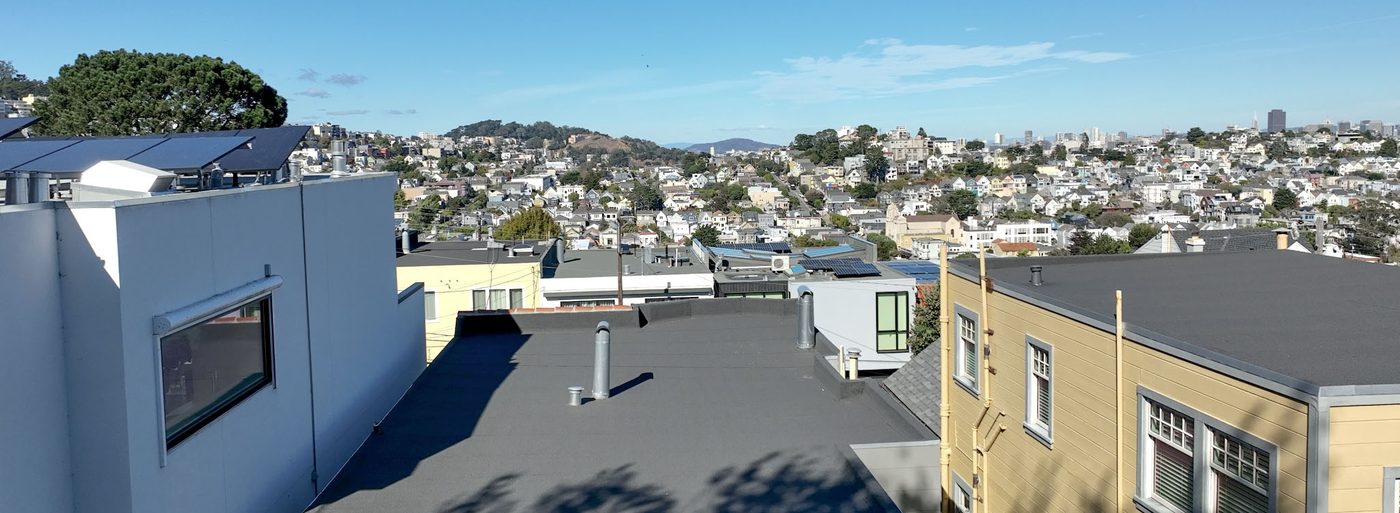
The City, from the hill.
Downtown, the Salesforce Tower and the Transamerica Pyramid line up across the rooftops of Noe Valley and beyond.
Dining
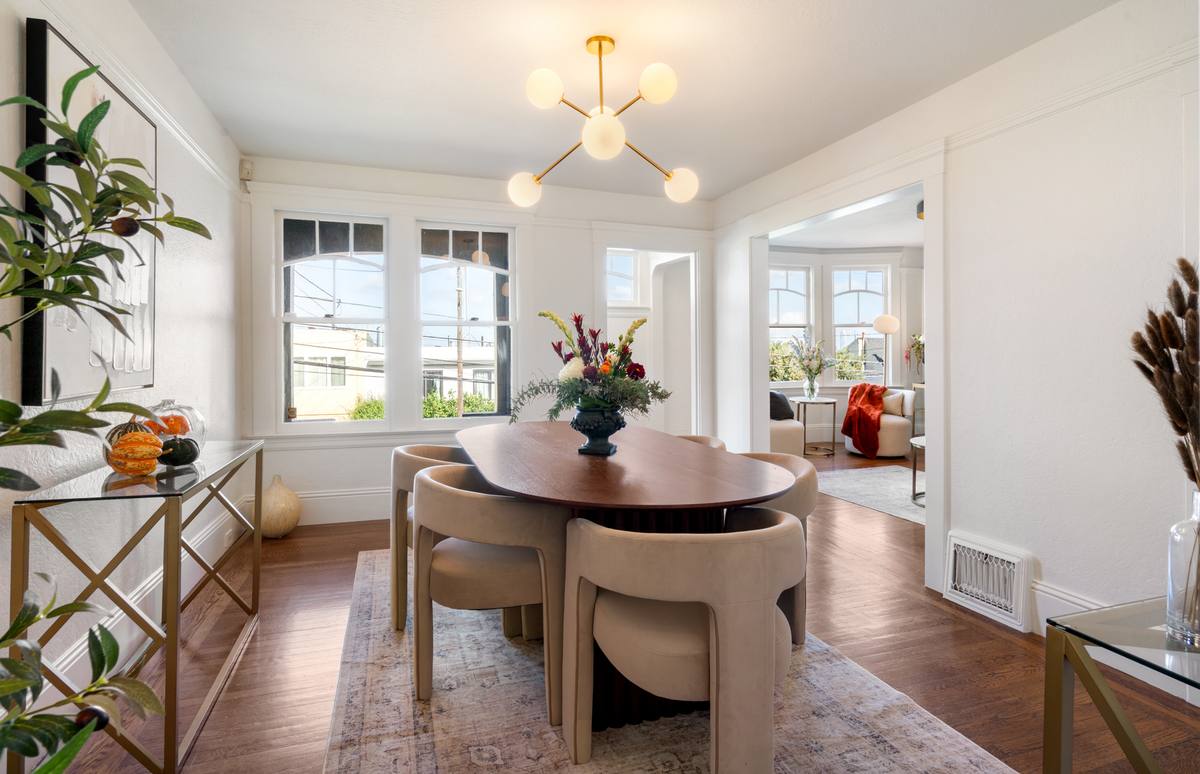
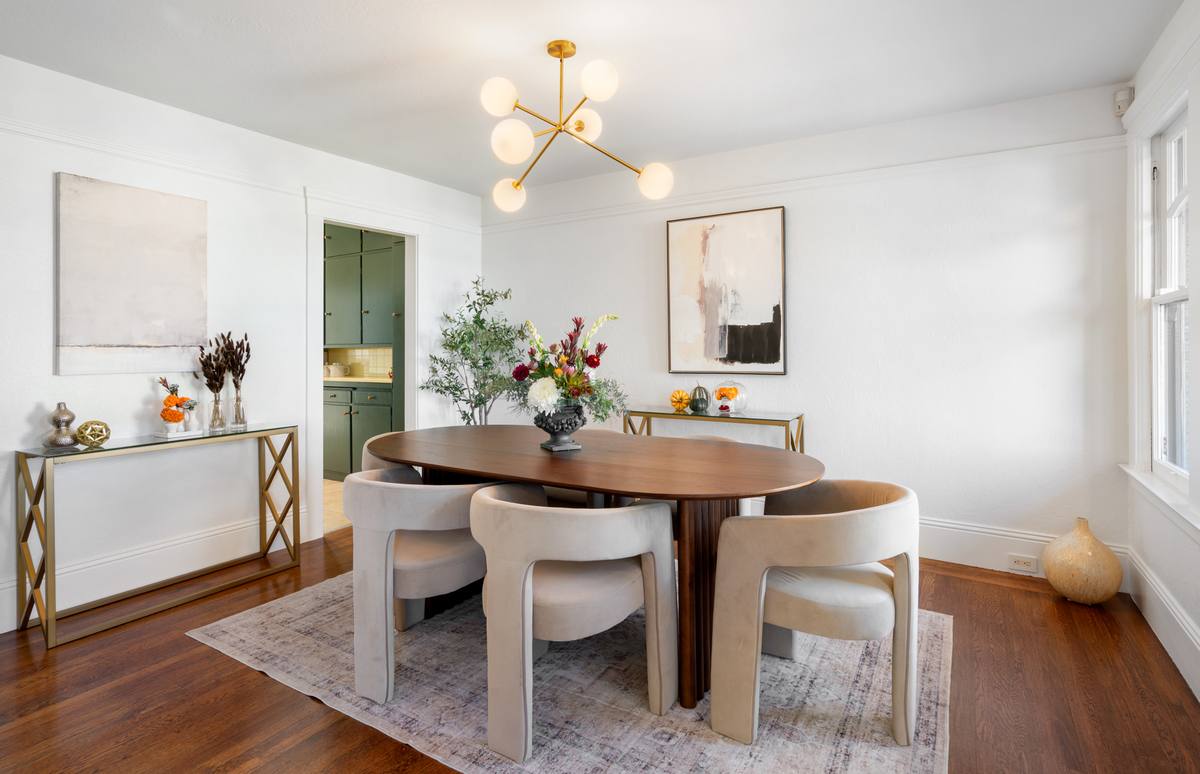
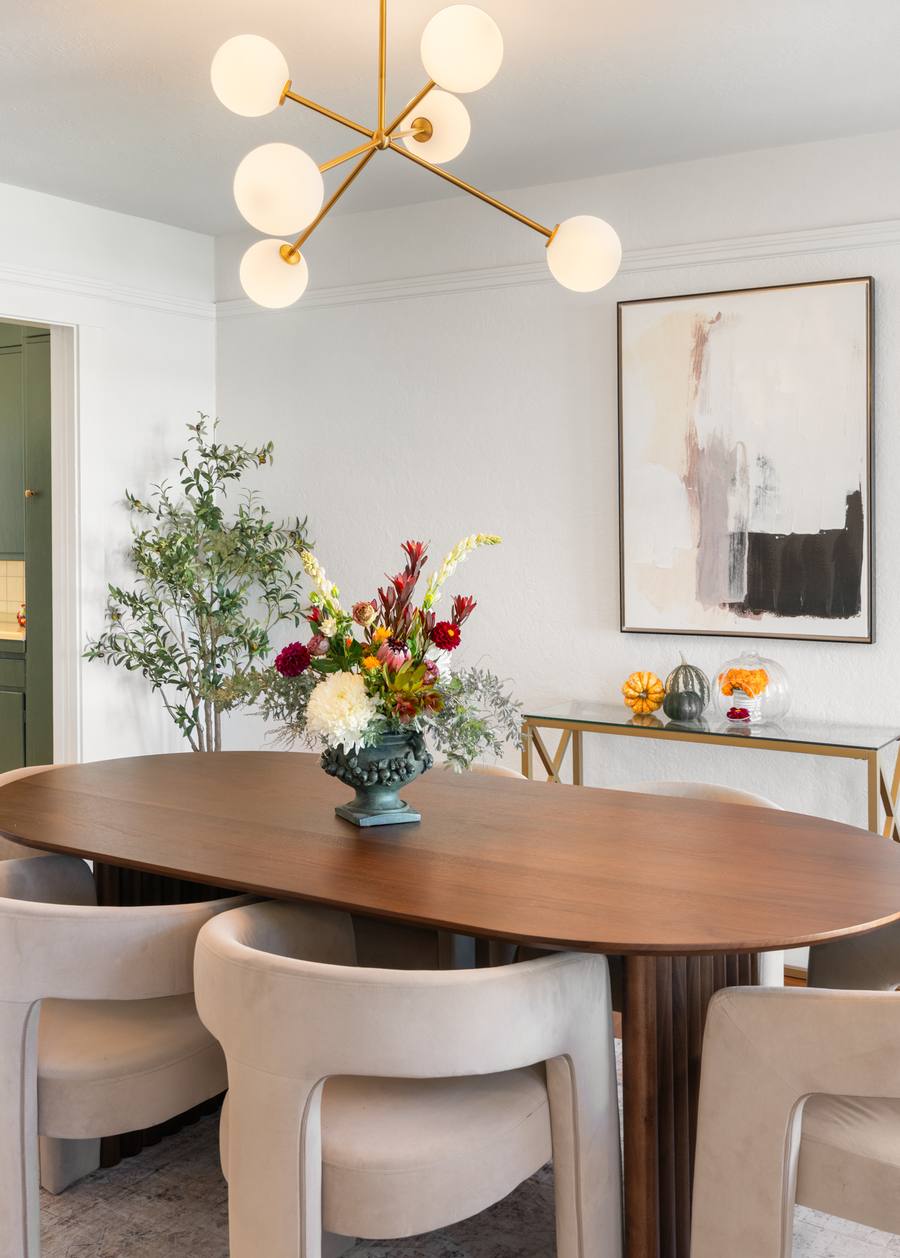
A room for the table.
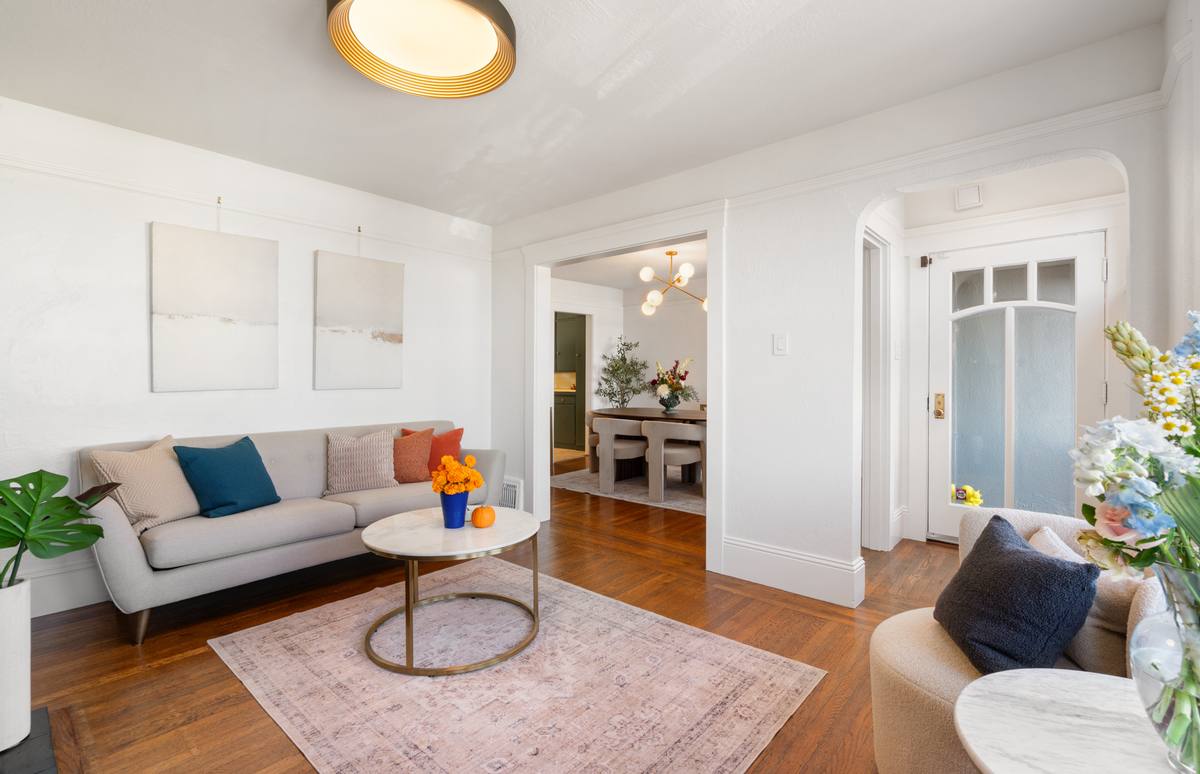
The dining area opens to the living room through a wide cased opening, with windows across one wall.
Kitchen
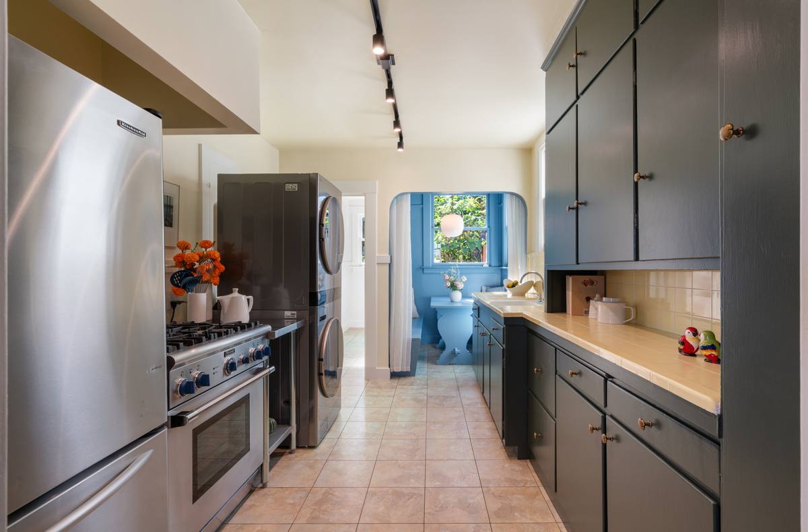
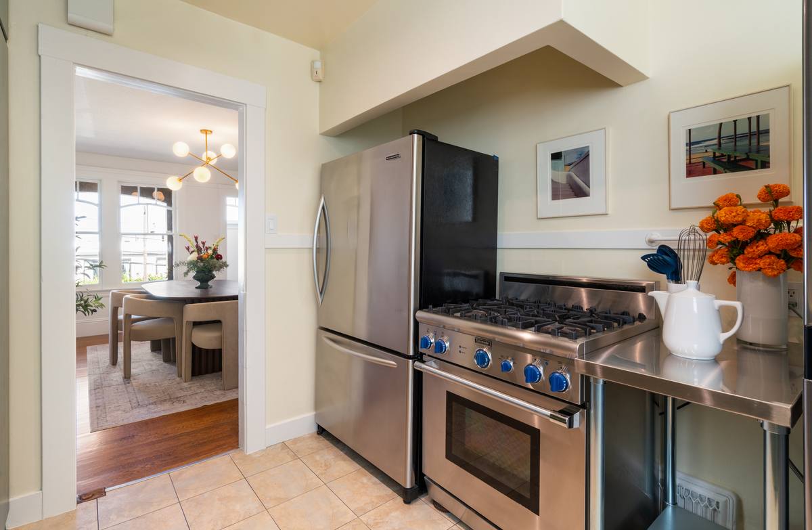
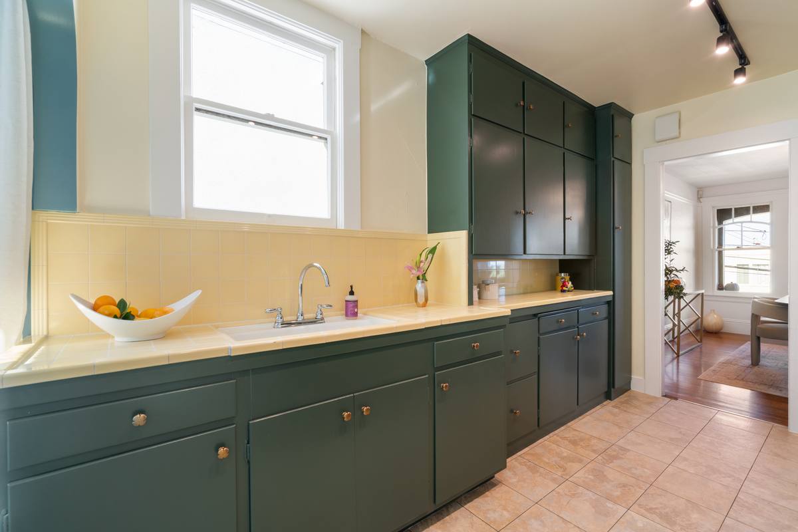
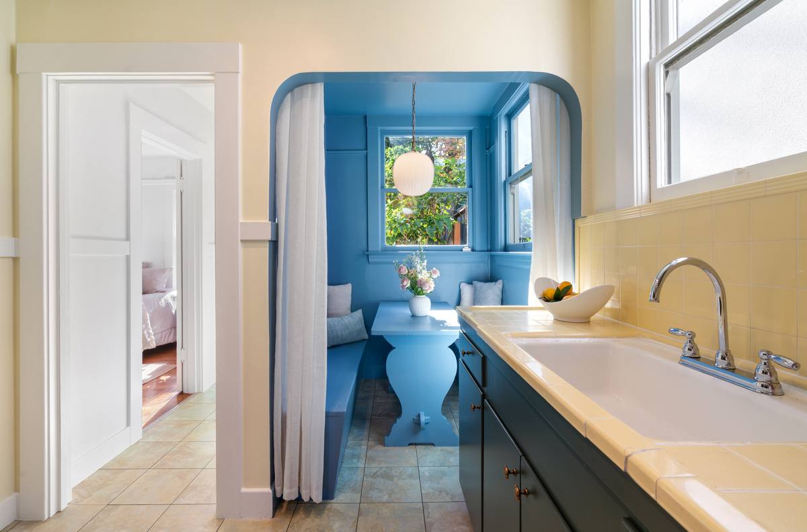
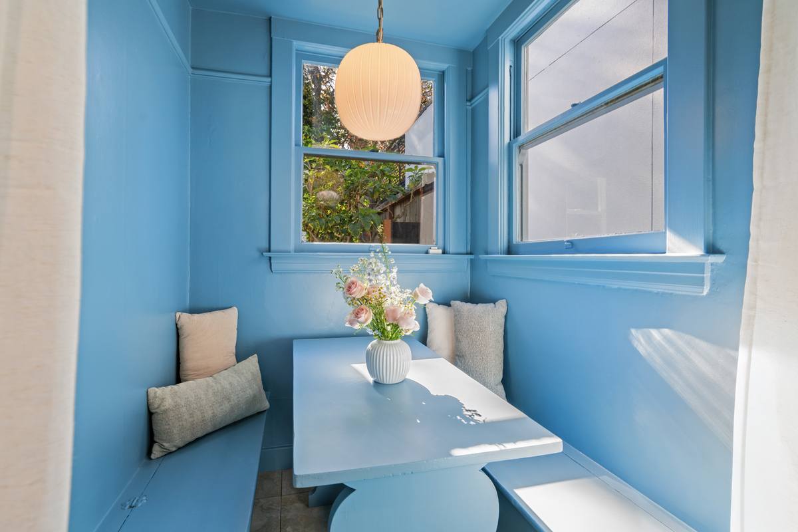
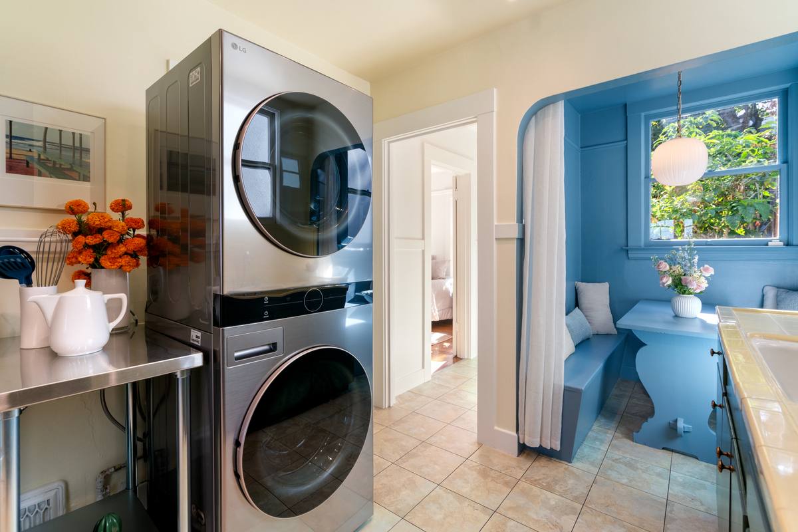
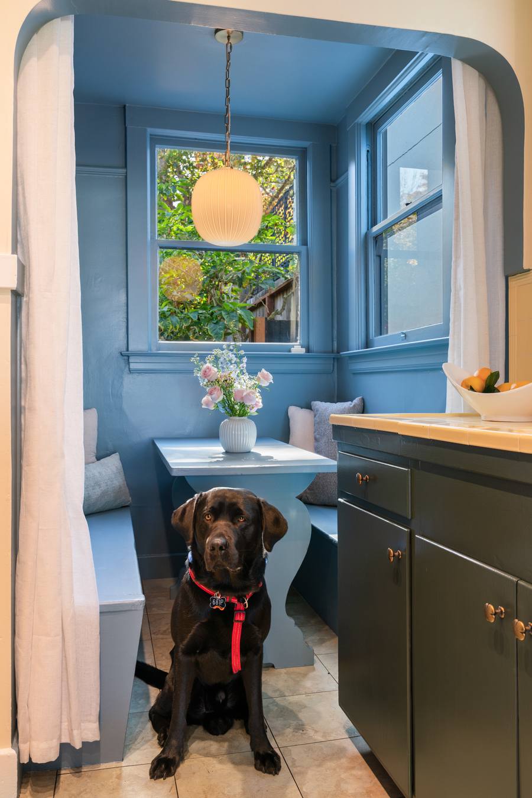
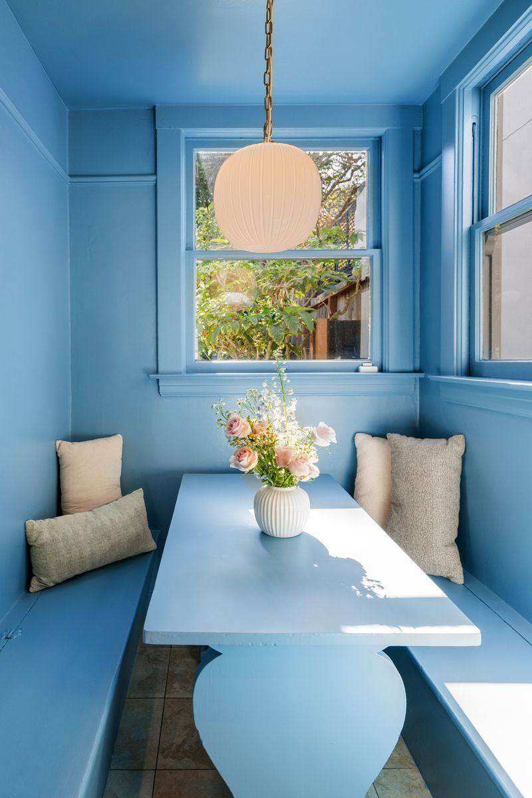
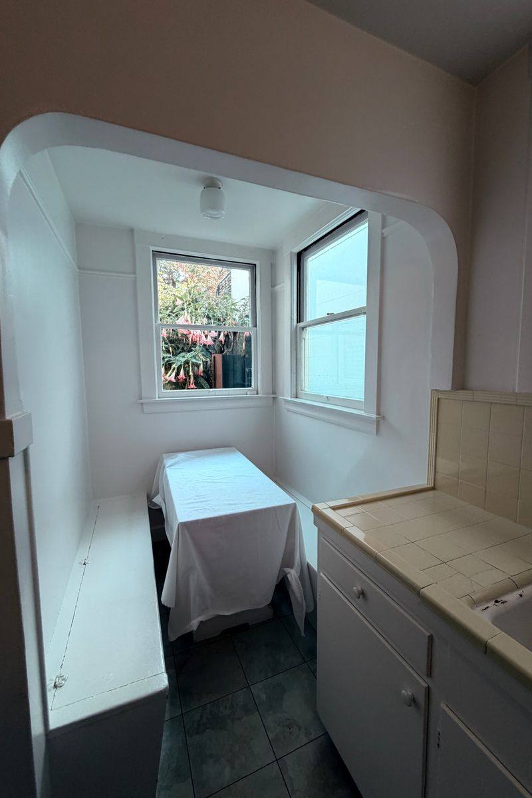
Breakfast in the nook.
Deep green cabinetry, a stainless range and a long run of counter under the windows. At the far end, the breakfast nook gets its own built-in bench and window.
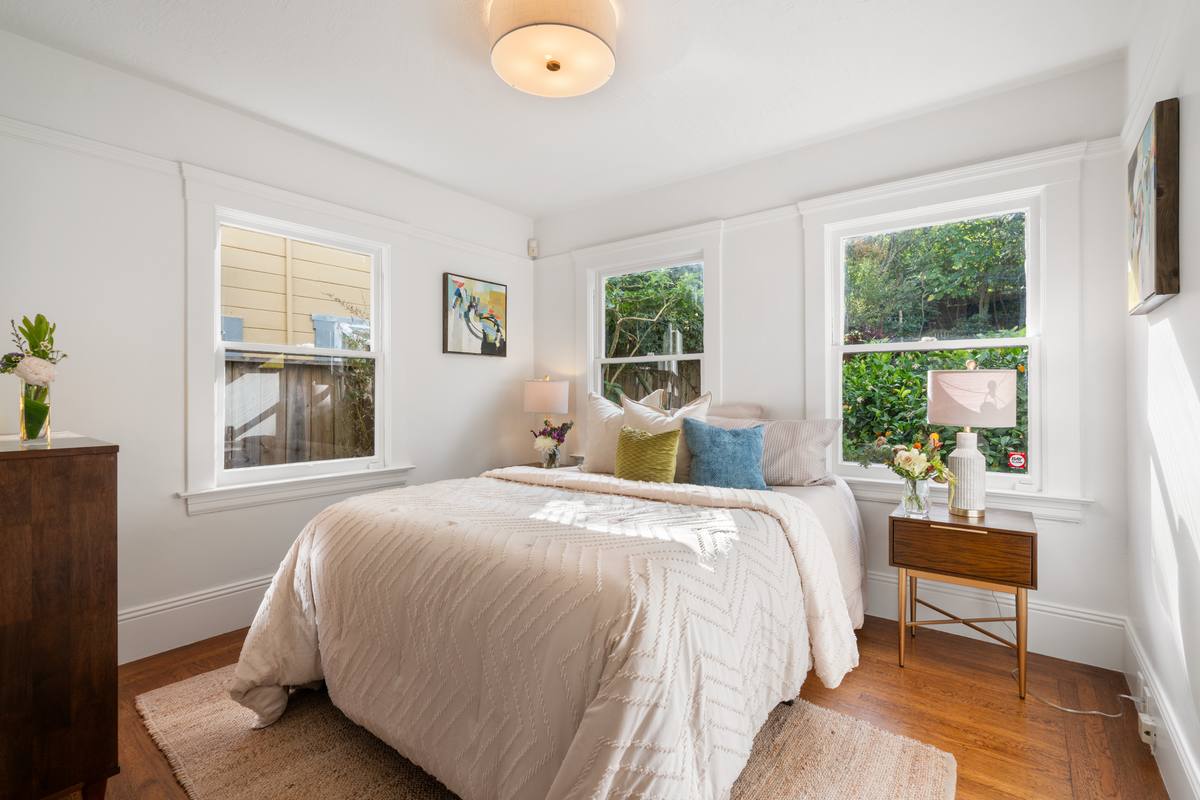
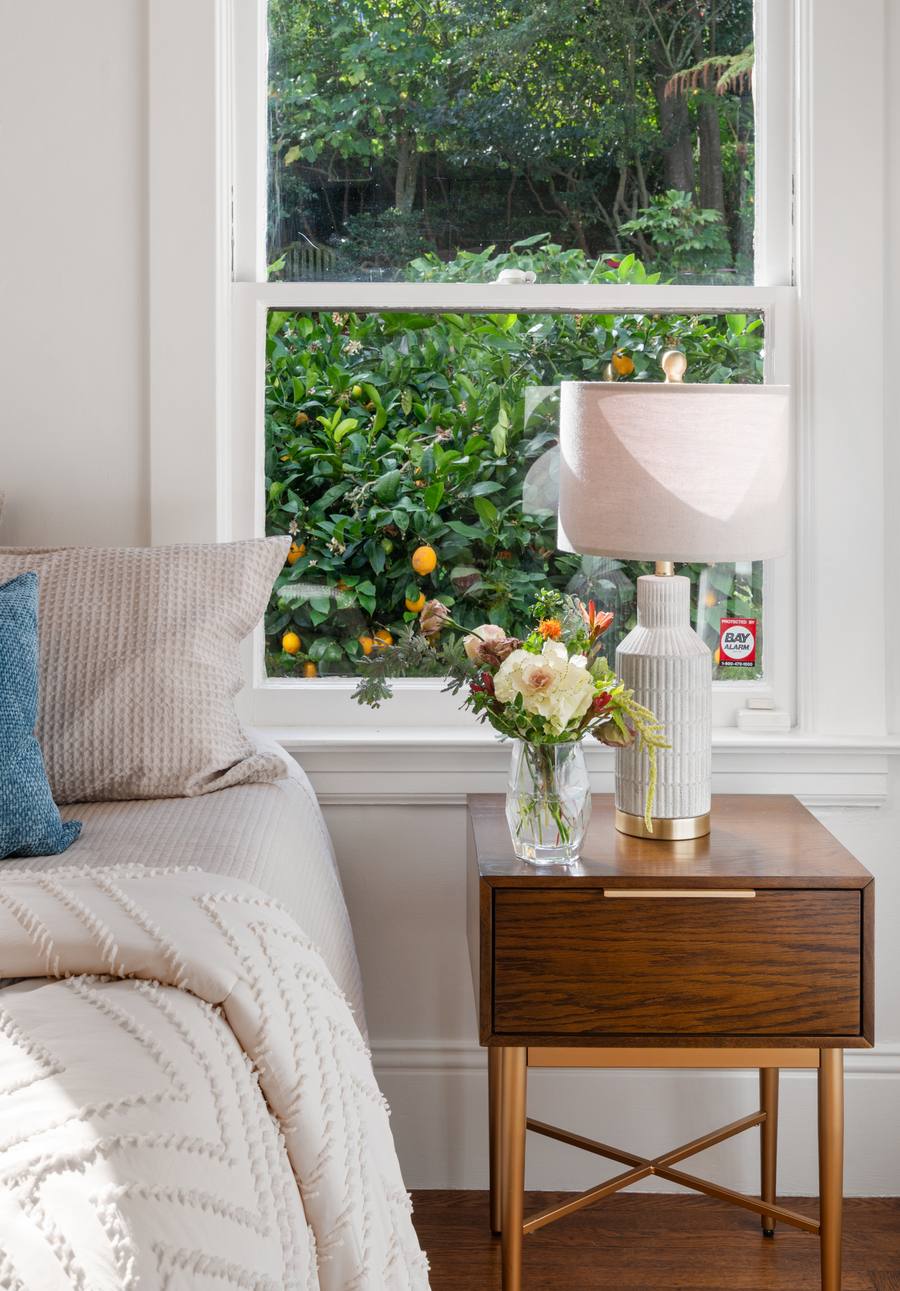
Bedrooms
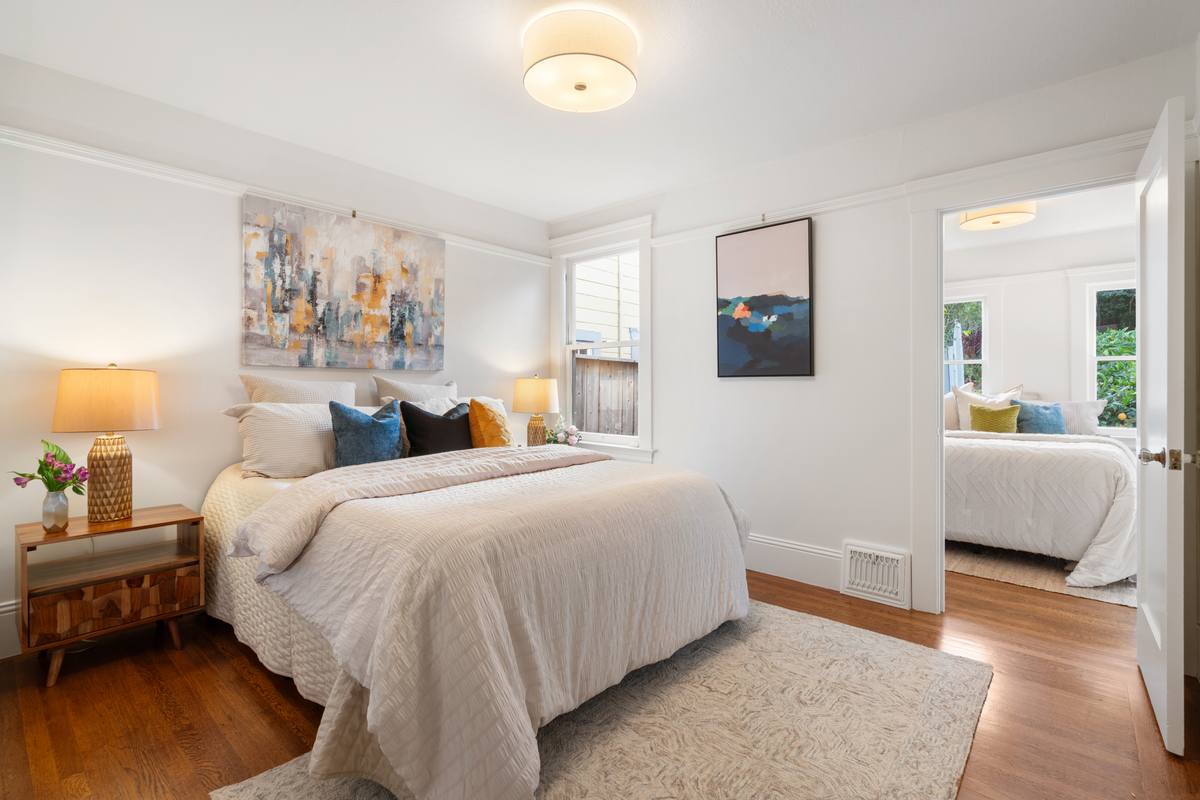
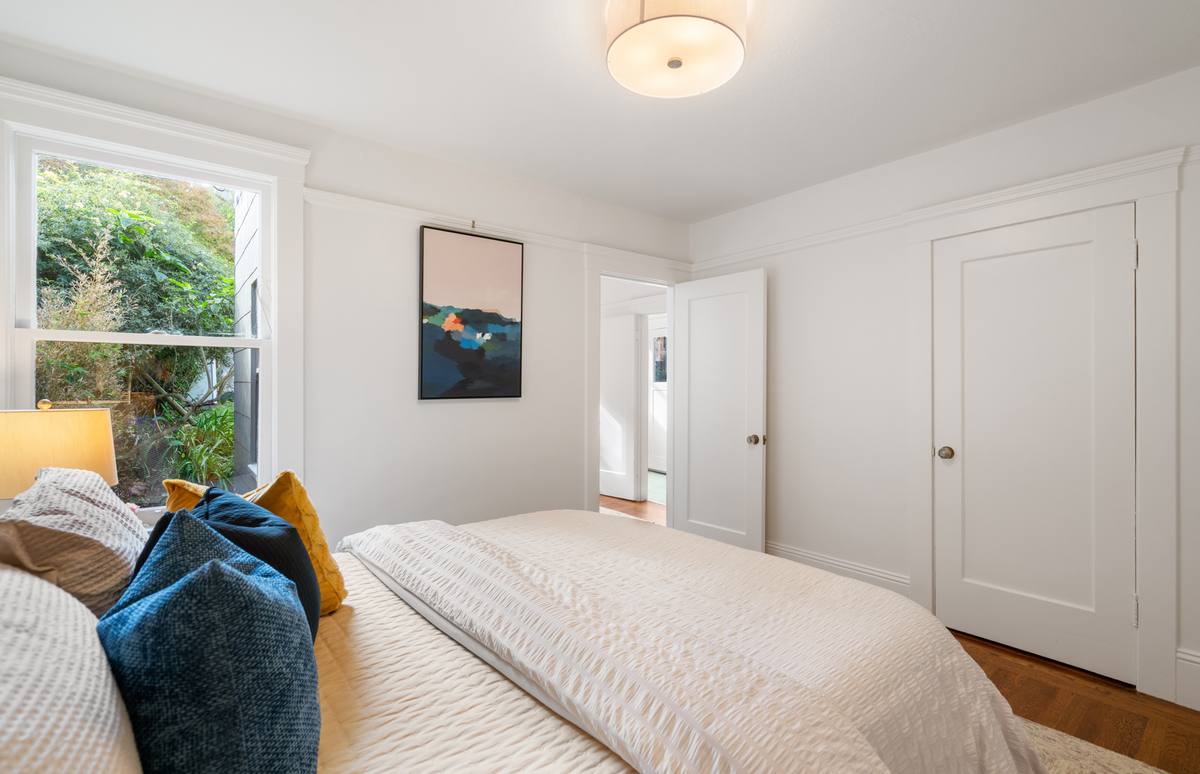
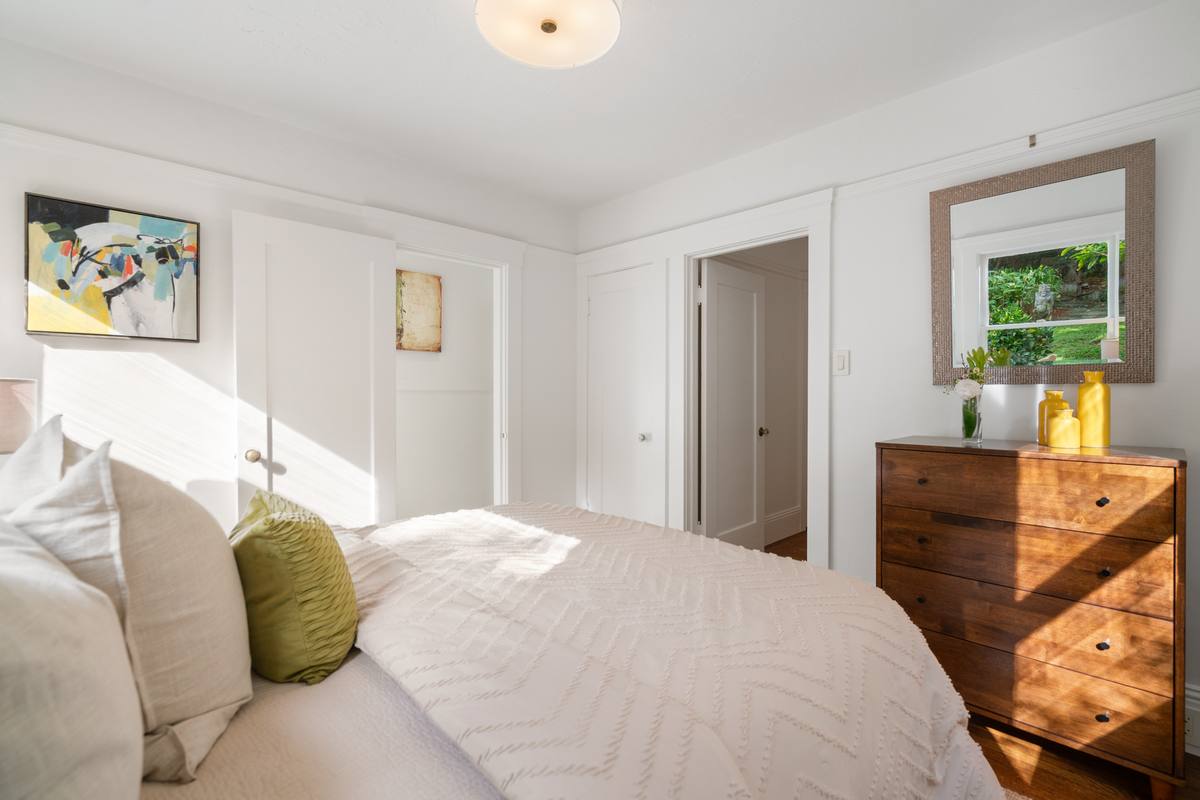
Two bedrooms, side by side.
Hall + bath
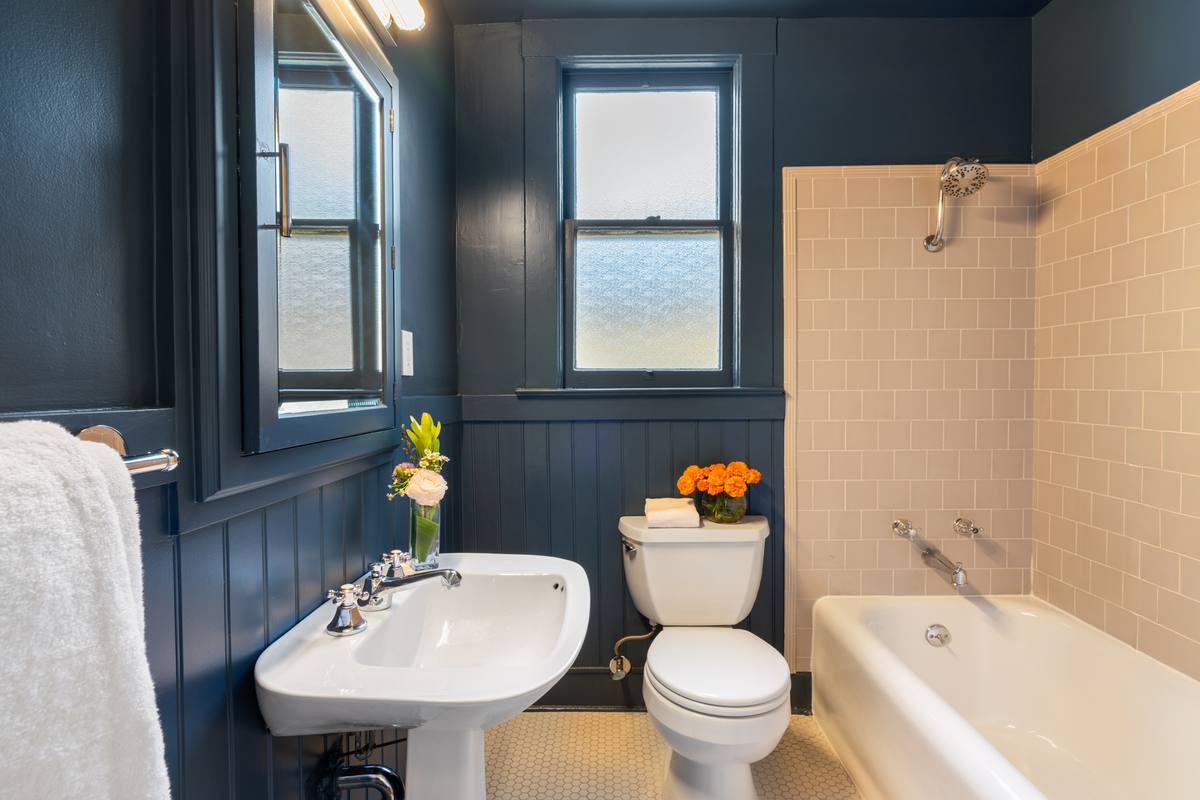
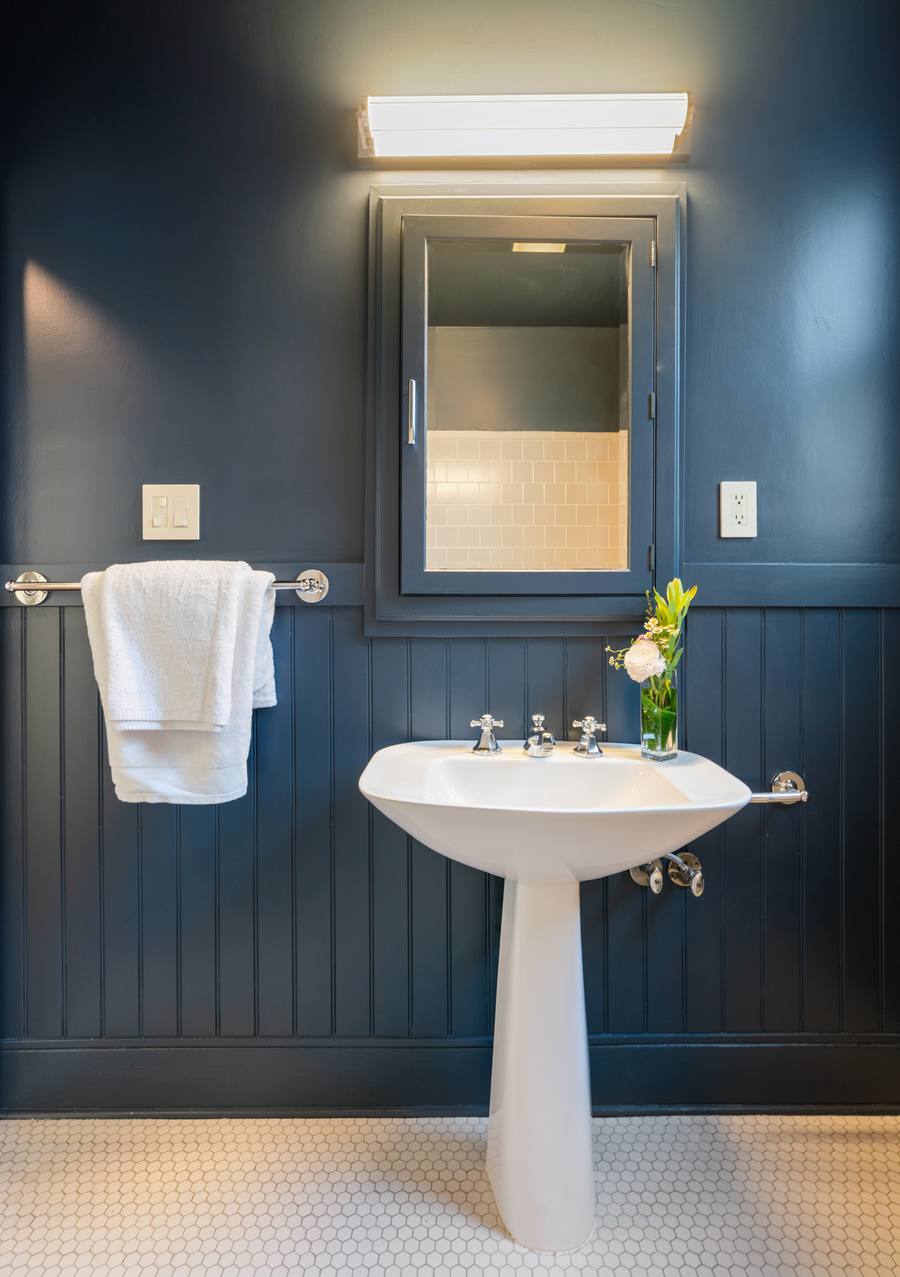
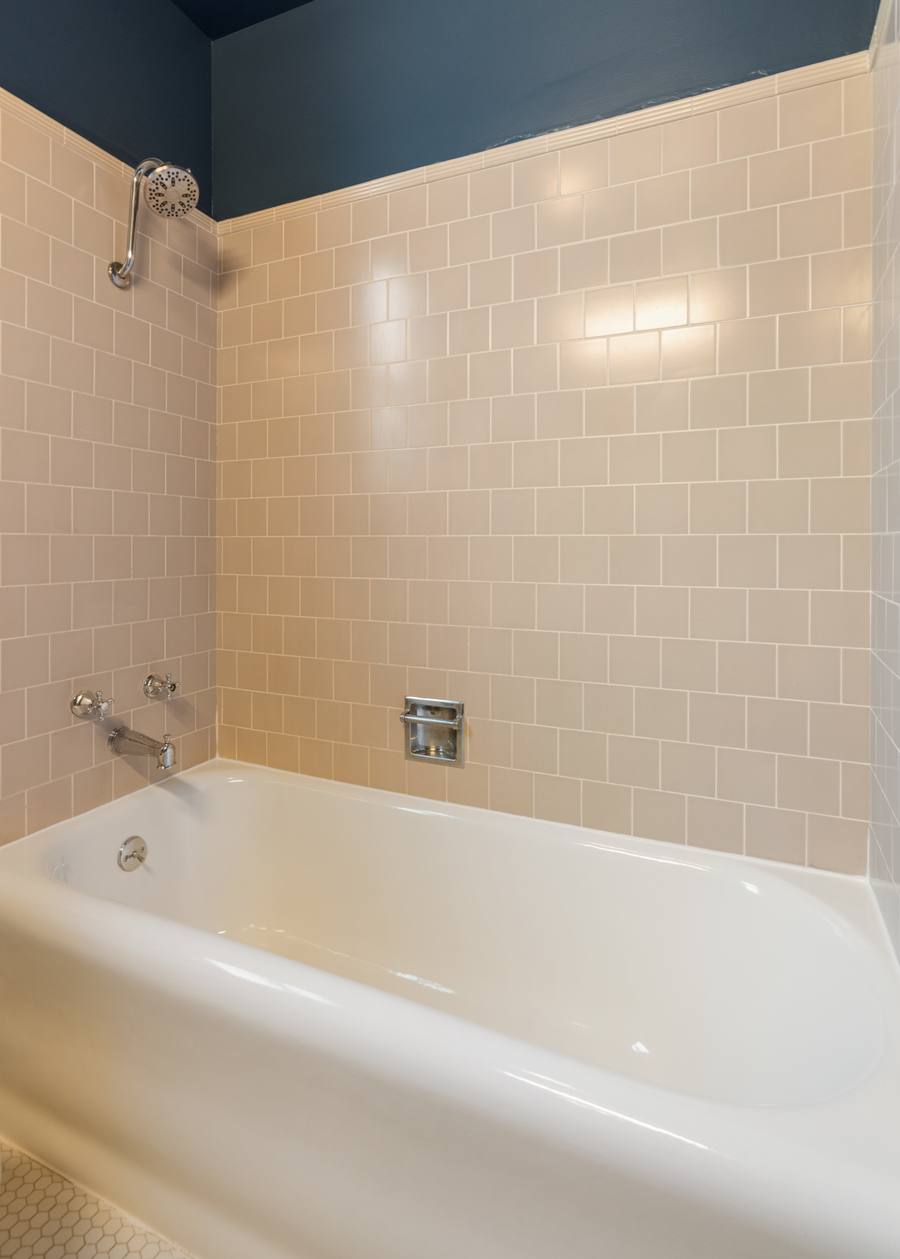
The details that stayed.
Outside
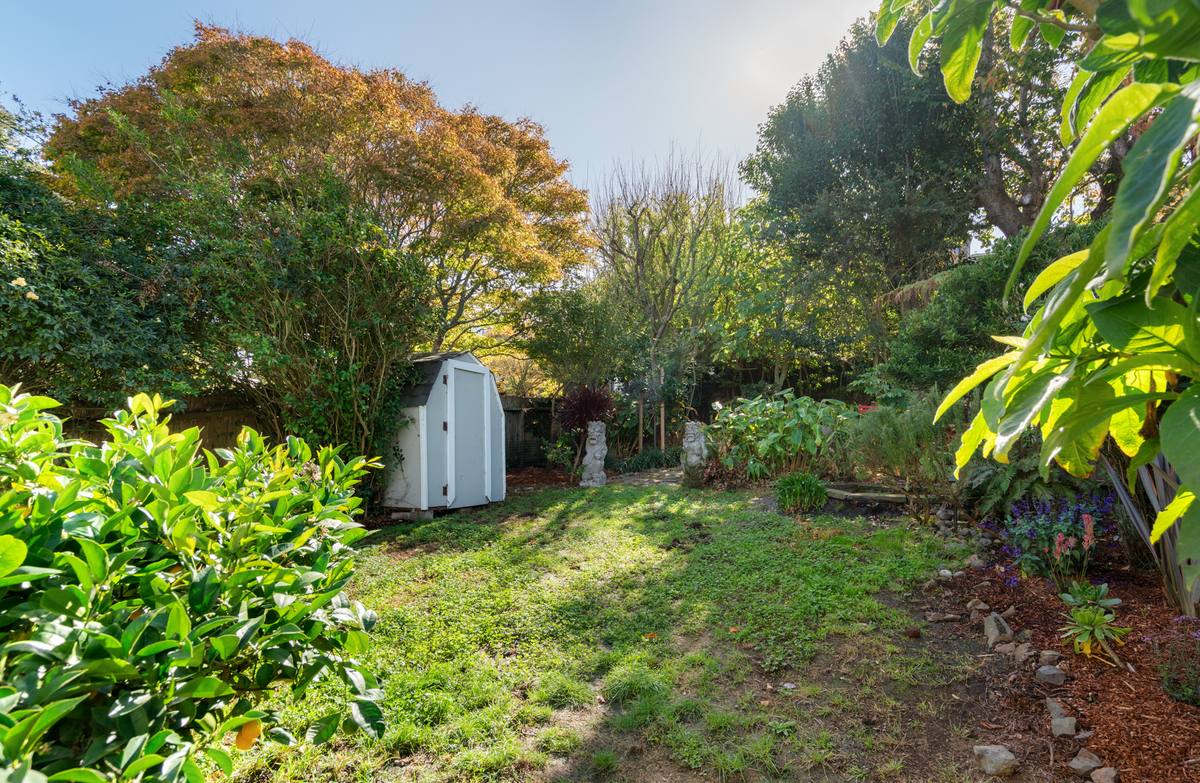
An extra-deep parcel.
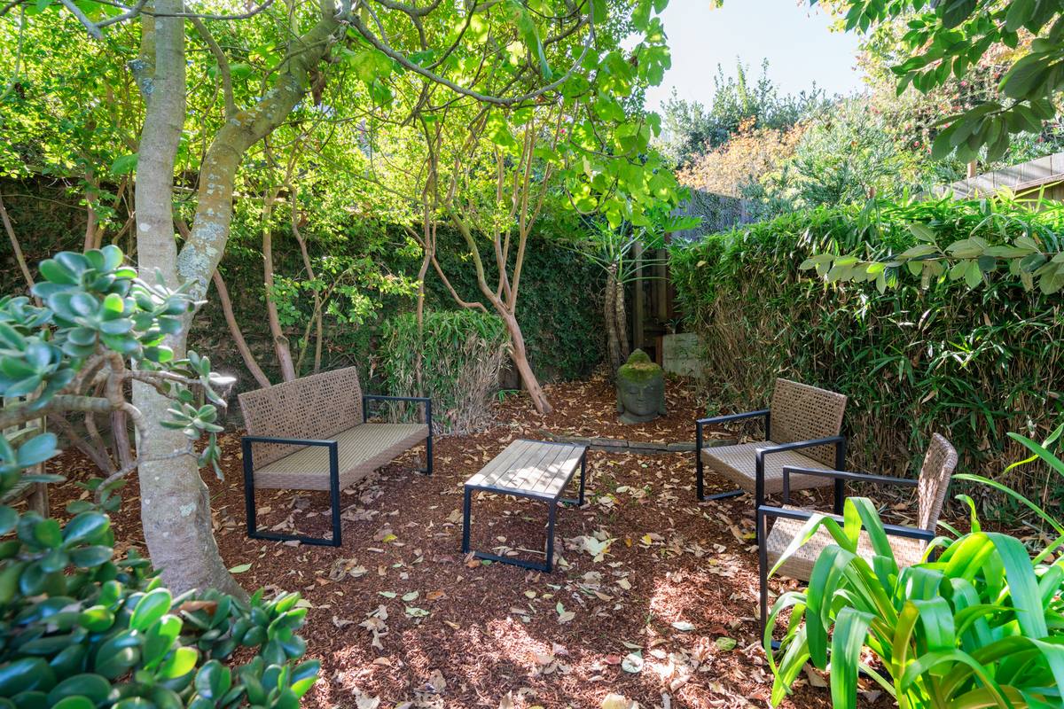
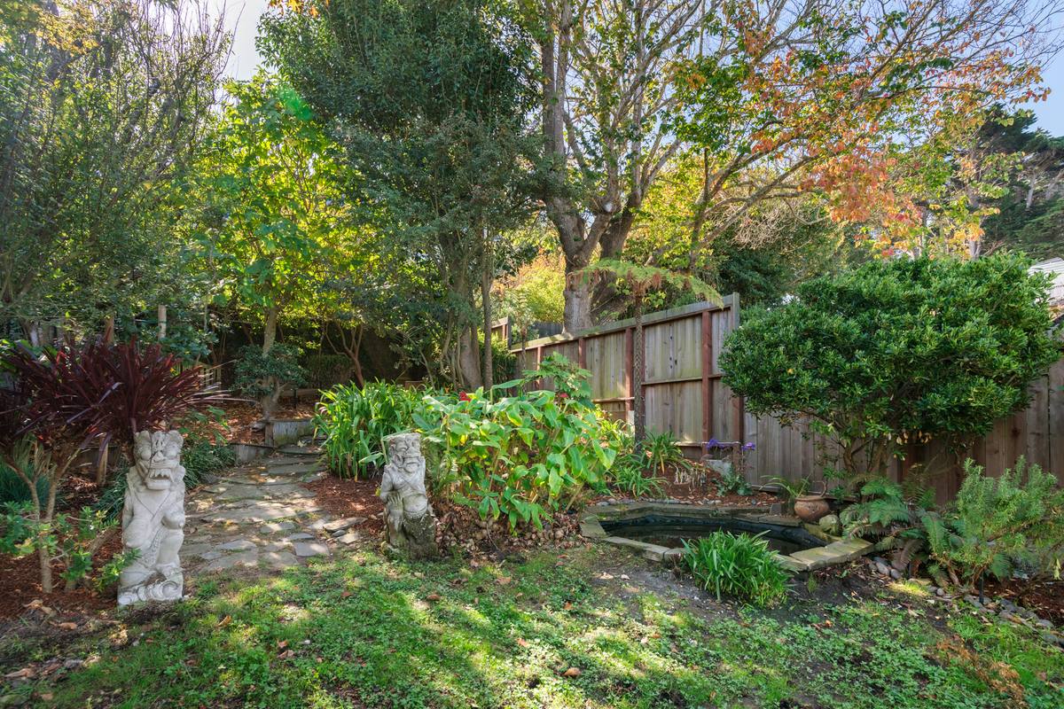
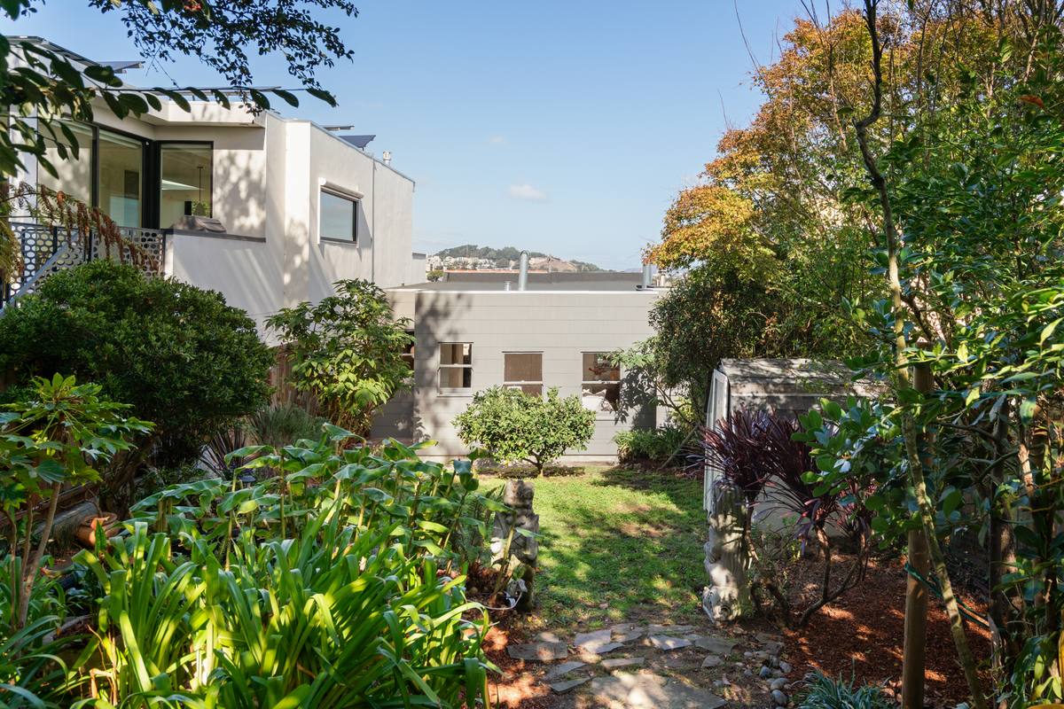
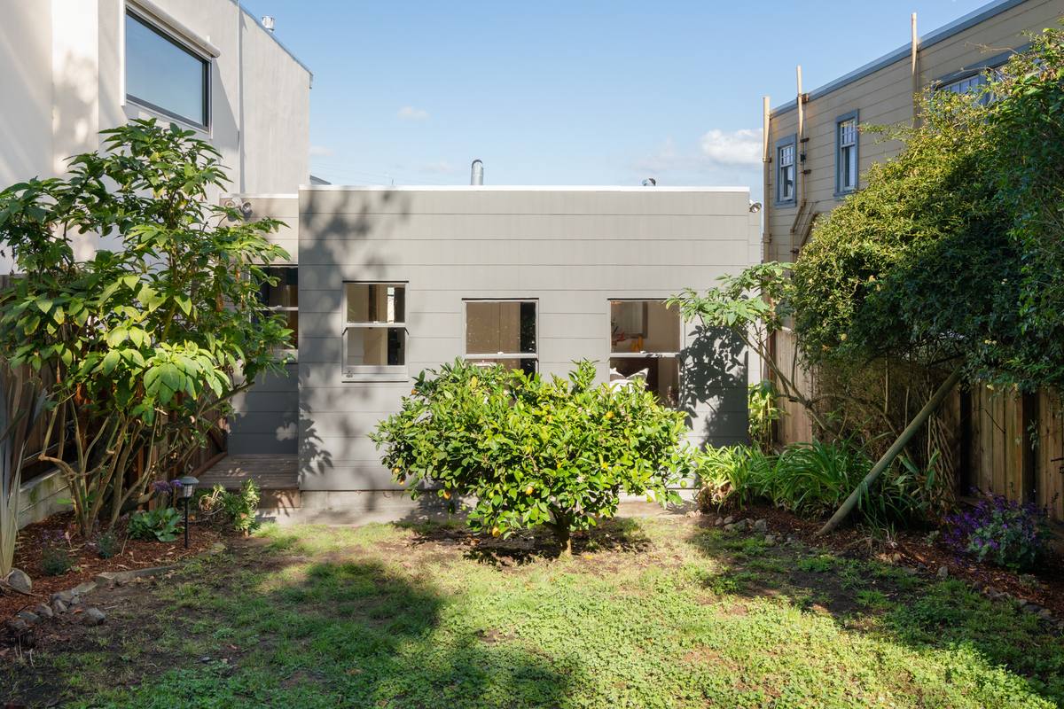
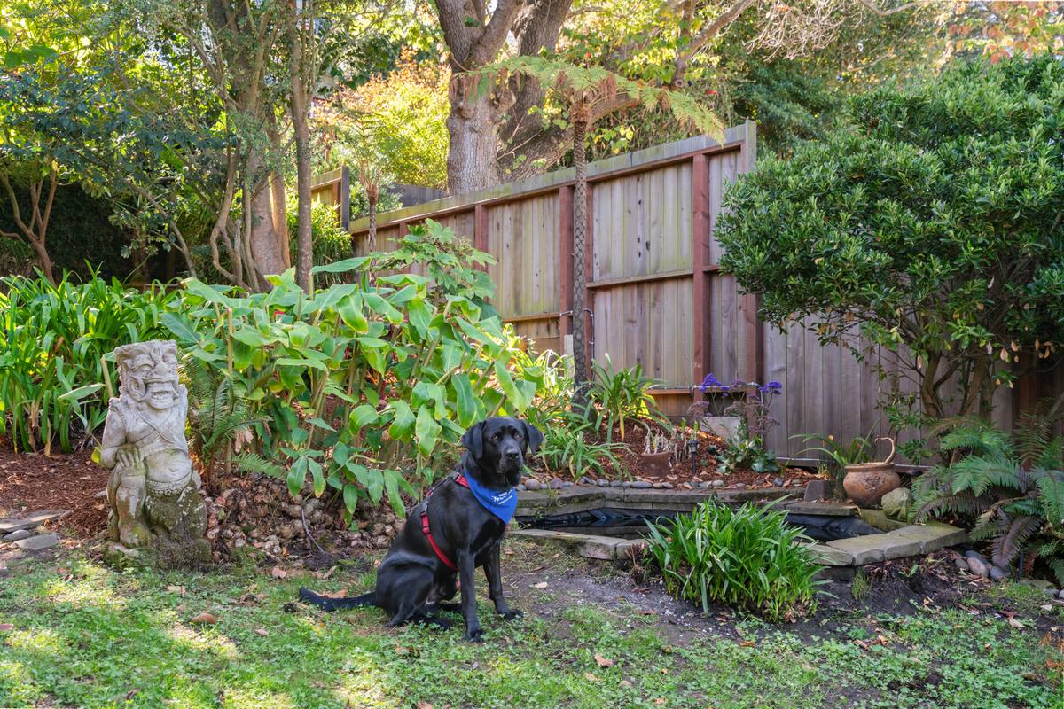
At roughly 114 feet deep, the parcel runs well past the house into a mature garden with a pond, a quieter counterpoint to the city views out front.
At a glance
The highlights.
- Expansive city views
- Extra-deep, approx. 26½ × 114 ft parcel
- Fully detached single-family home, 1925
- Two bedrooms, one bath, one-car garage
- Hardwood floors and brick fireplace
- Breakfast nook and vintage telephone nook
- Rear deck off the kitchen
- Garden with a pond
- Near Douglass Playground and 24th Street
- Muni 35 and 48 nearby
Layout
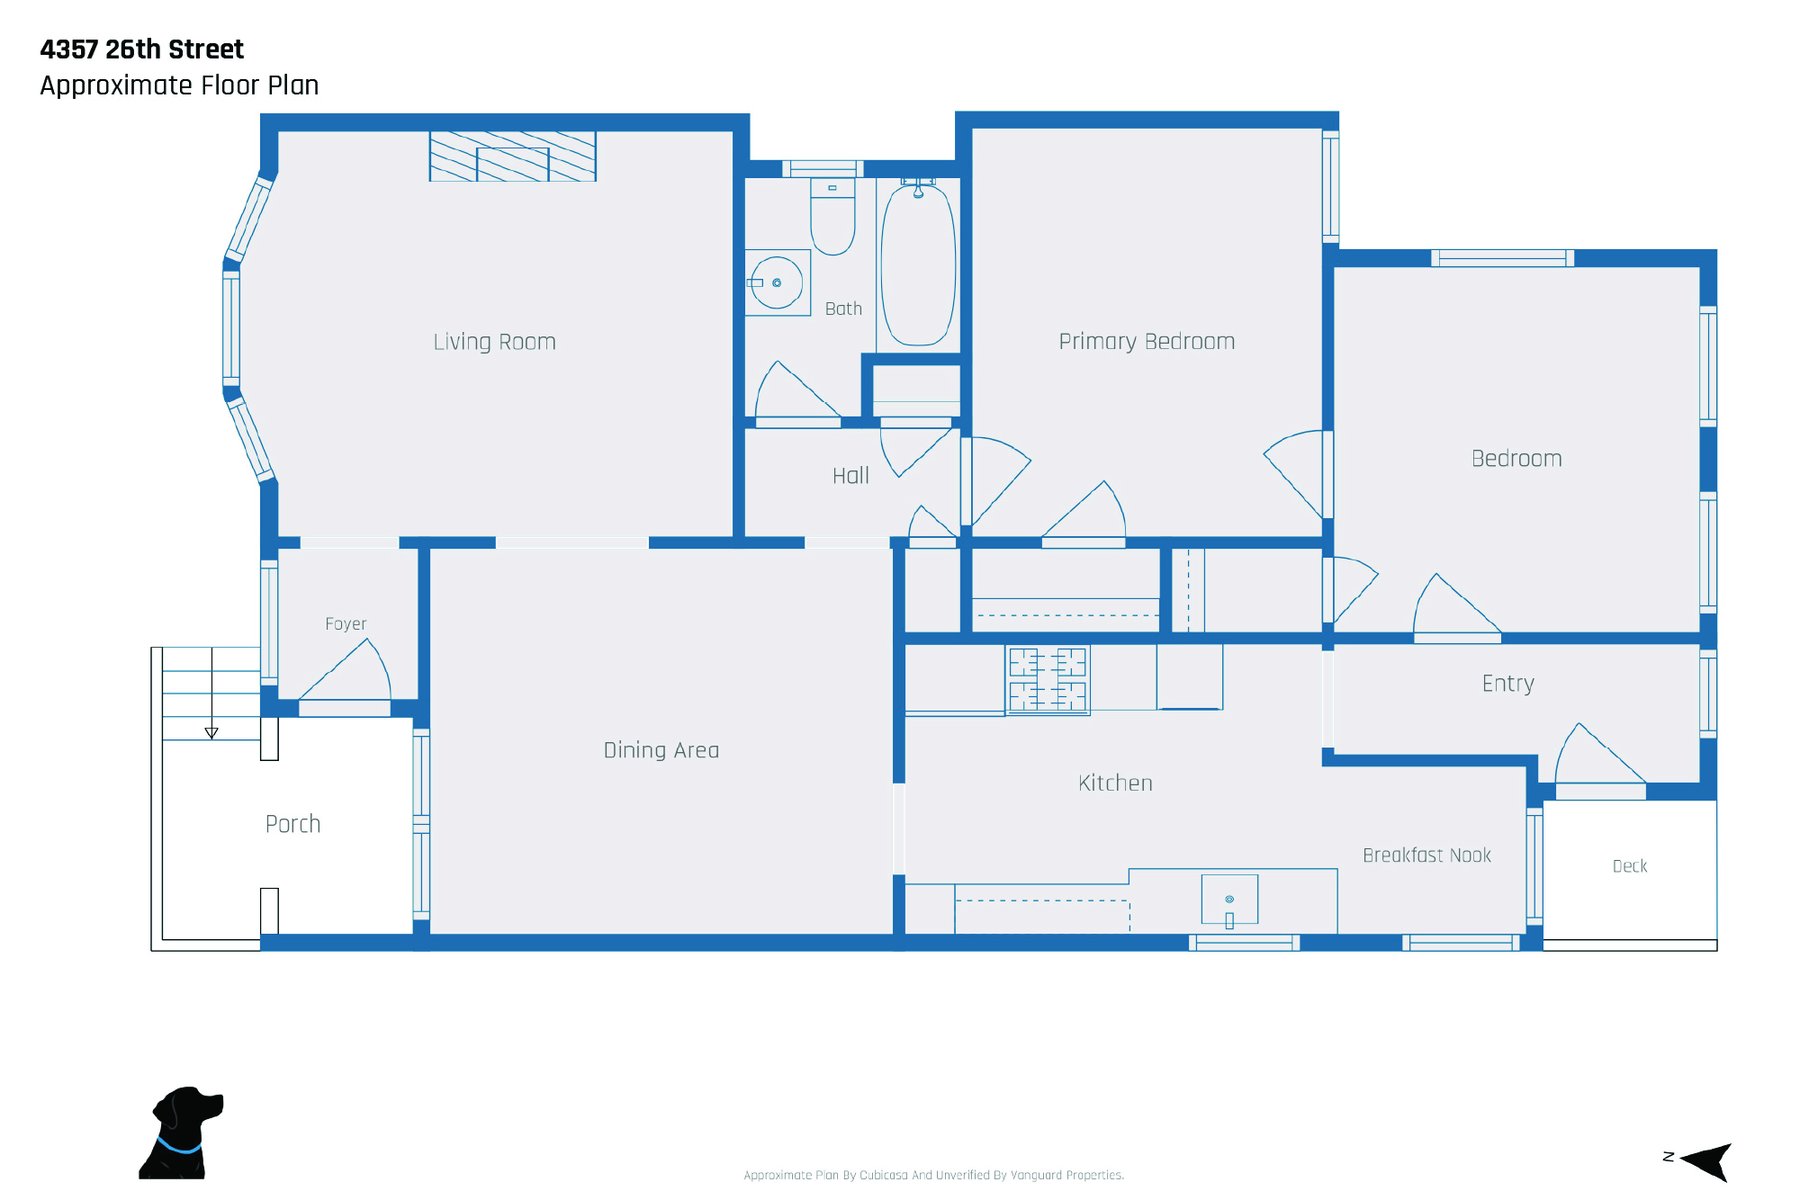
The floor plan.
Noe Valley
Up the hill from 24th Street.
Douglass Playground is close by, and the shops, cafés and restaurants of 24th Street are an easy walk down. Muni’s 35 and 48 lines serve the neighborhood, with Highways 101 and 280 within reach.
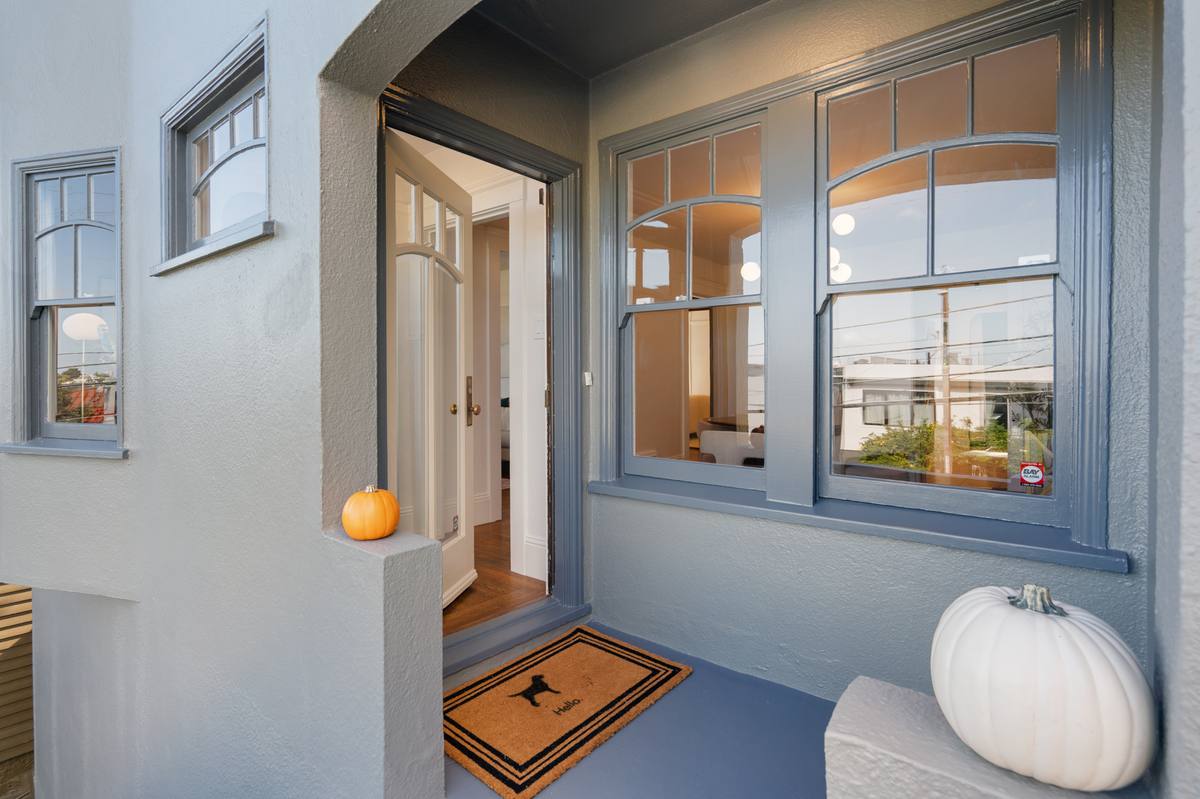
Before + after
What we did to help our seller.
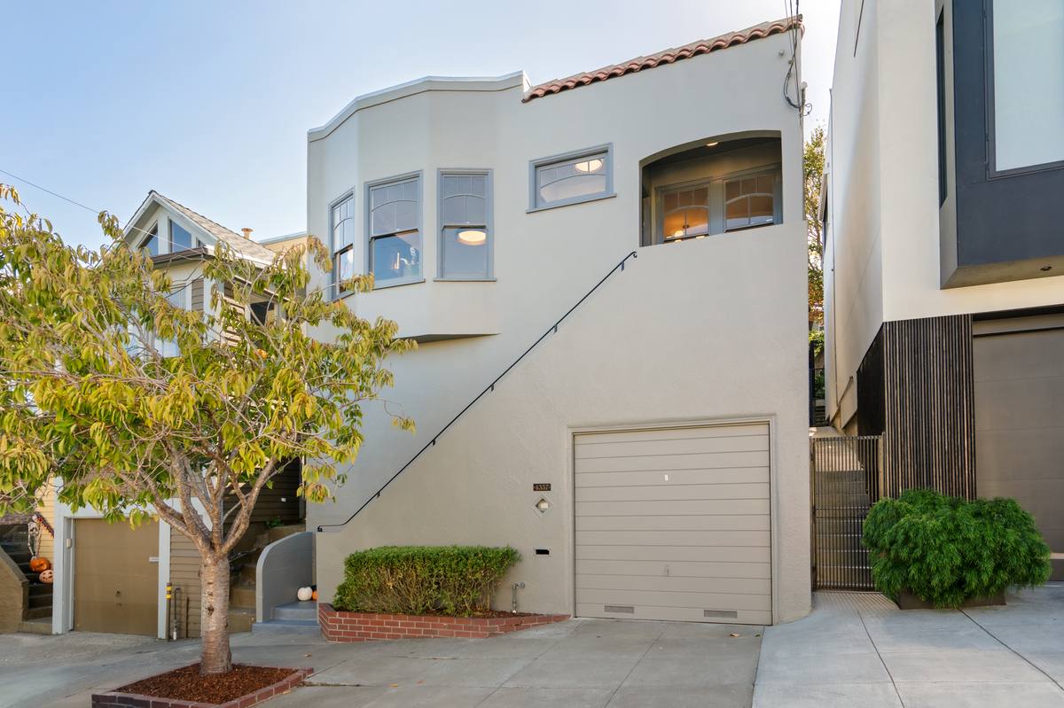
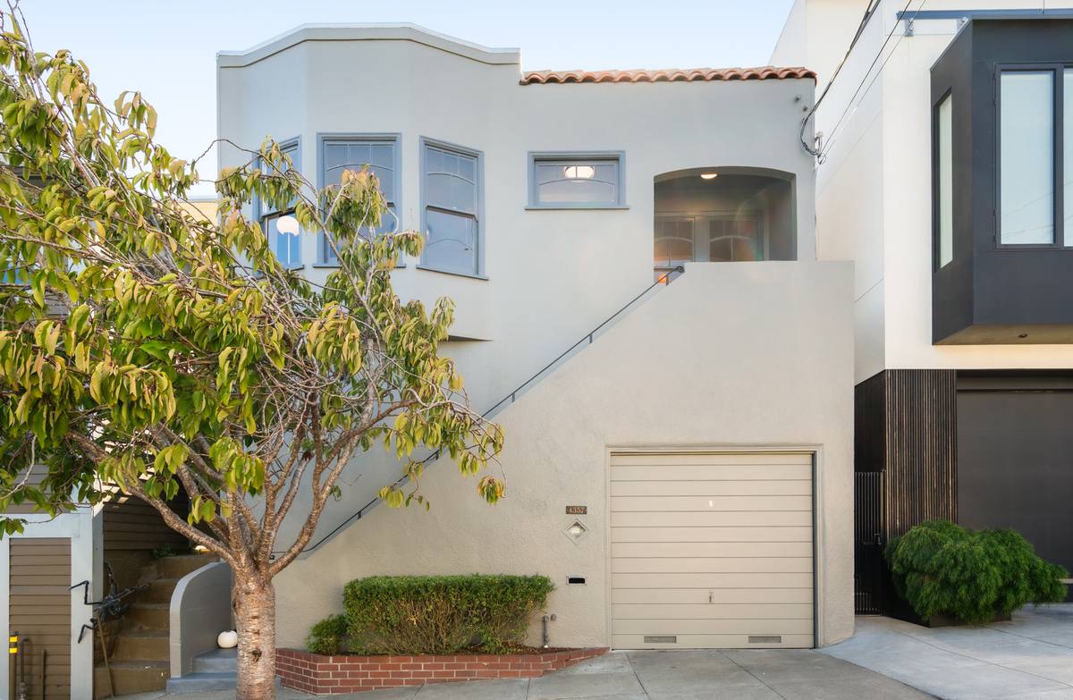
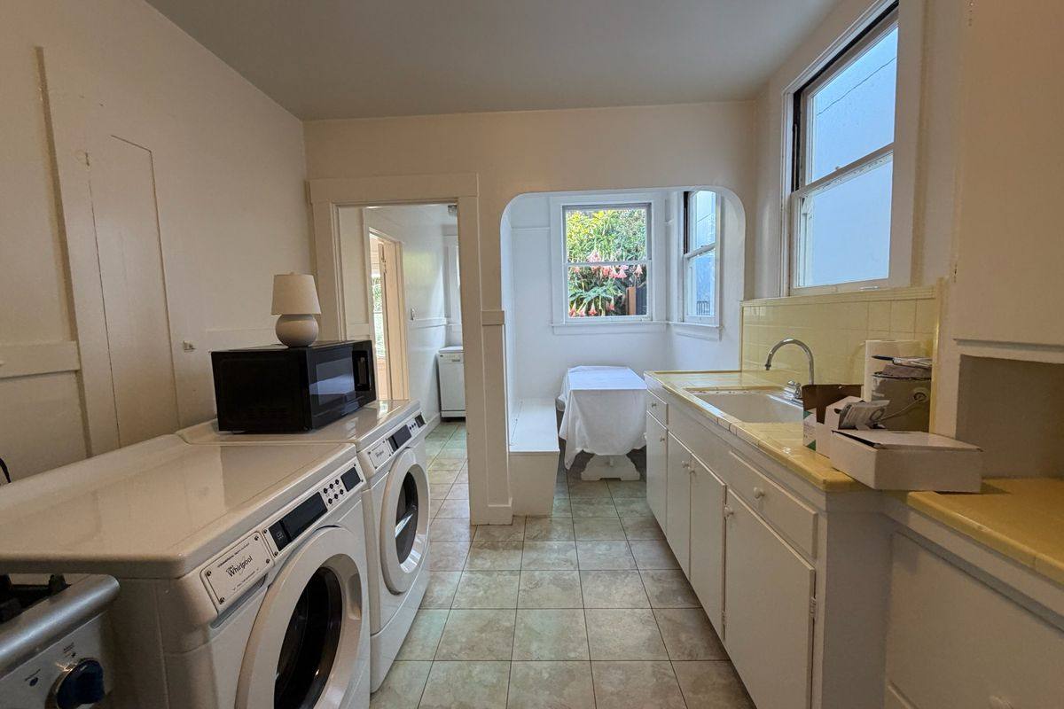
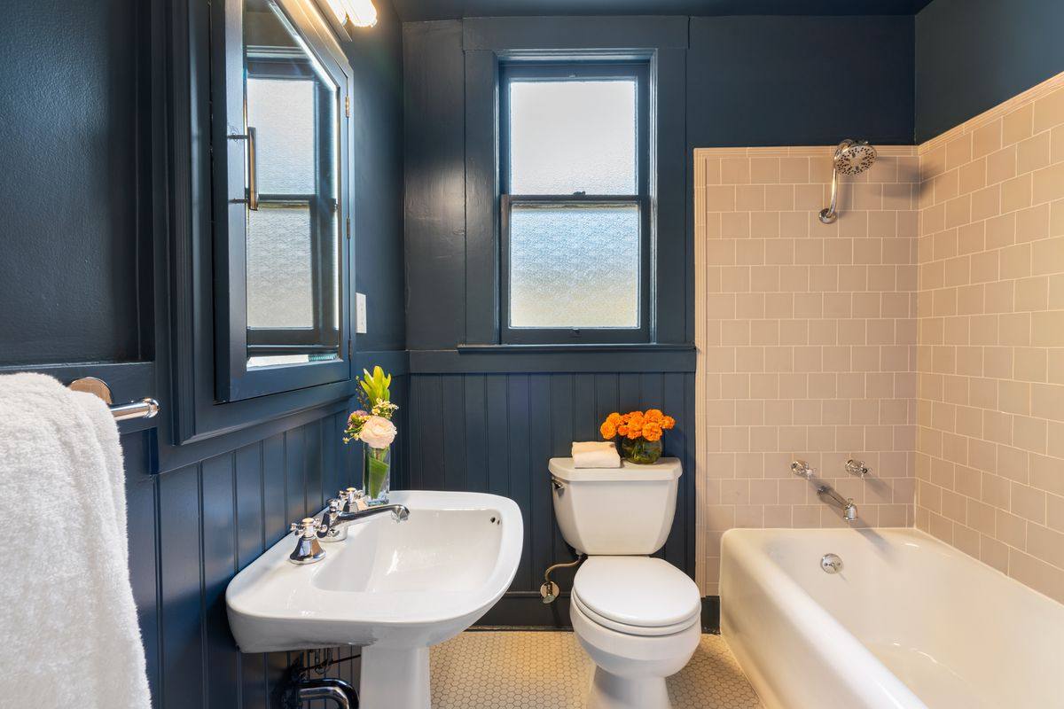
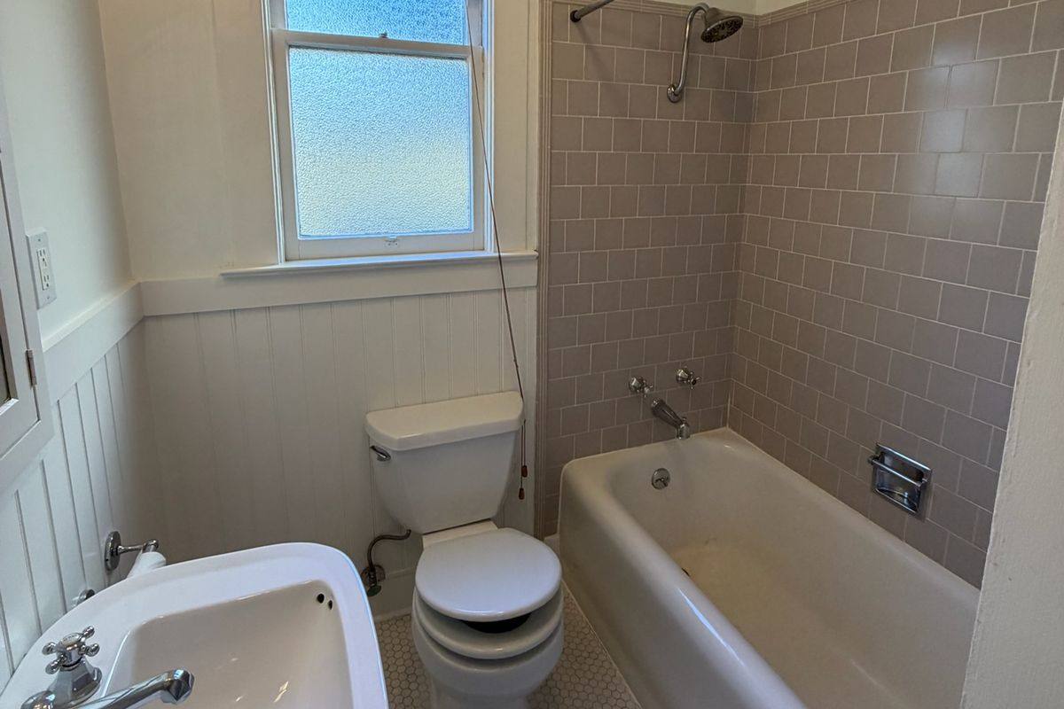
Every Team K.Ho listing starts with a plan for getting the house ready. Here, that meant fresh paint inside and out, updated lighting and furnishings that show how each room lives.
Drag any slider to compare the house as we found it with the house you’ll see at the open.
Concept plans
A Different Perspective on What Comes Next
These are concept plans only. Nothing has been submitted to the City. Ask us for more details, or reach out to Ryan directly.
Local architect Ryan Knock has prepared two conceptual approaches to the property’s next chapter: a single-family remodel and a two-unit plan. They’re meant as a starting point for imagining what the home and its deep parcel could become, and Ryan is available to answer questions about his designs.
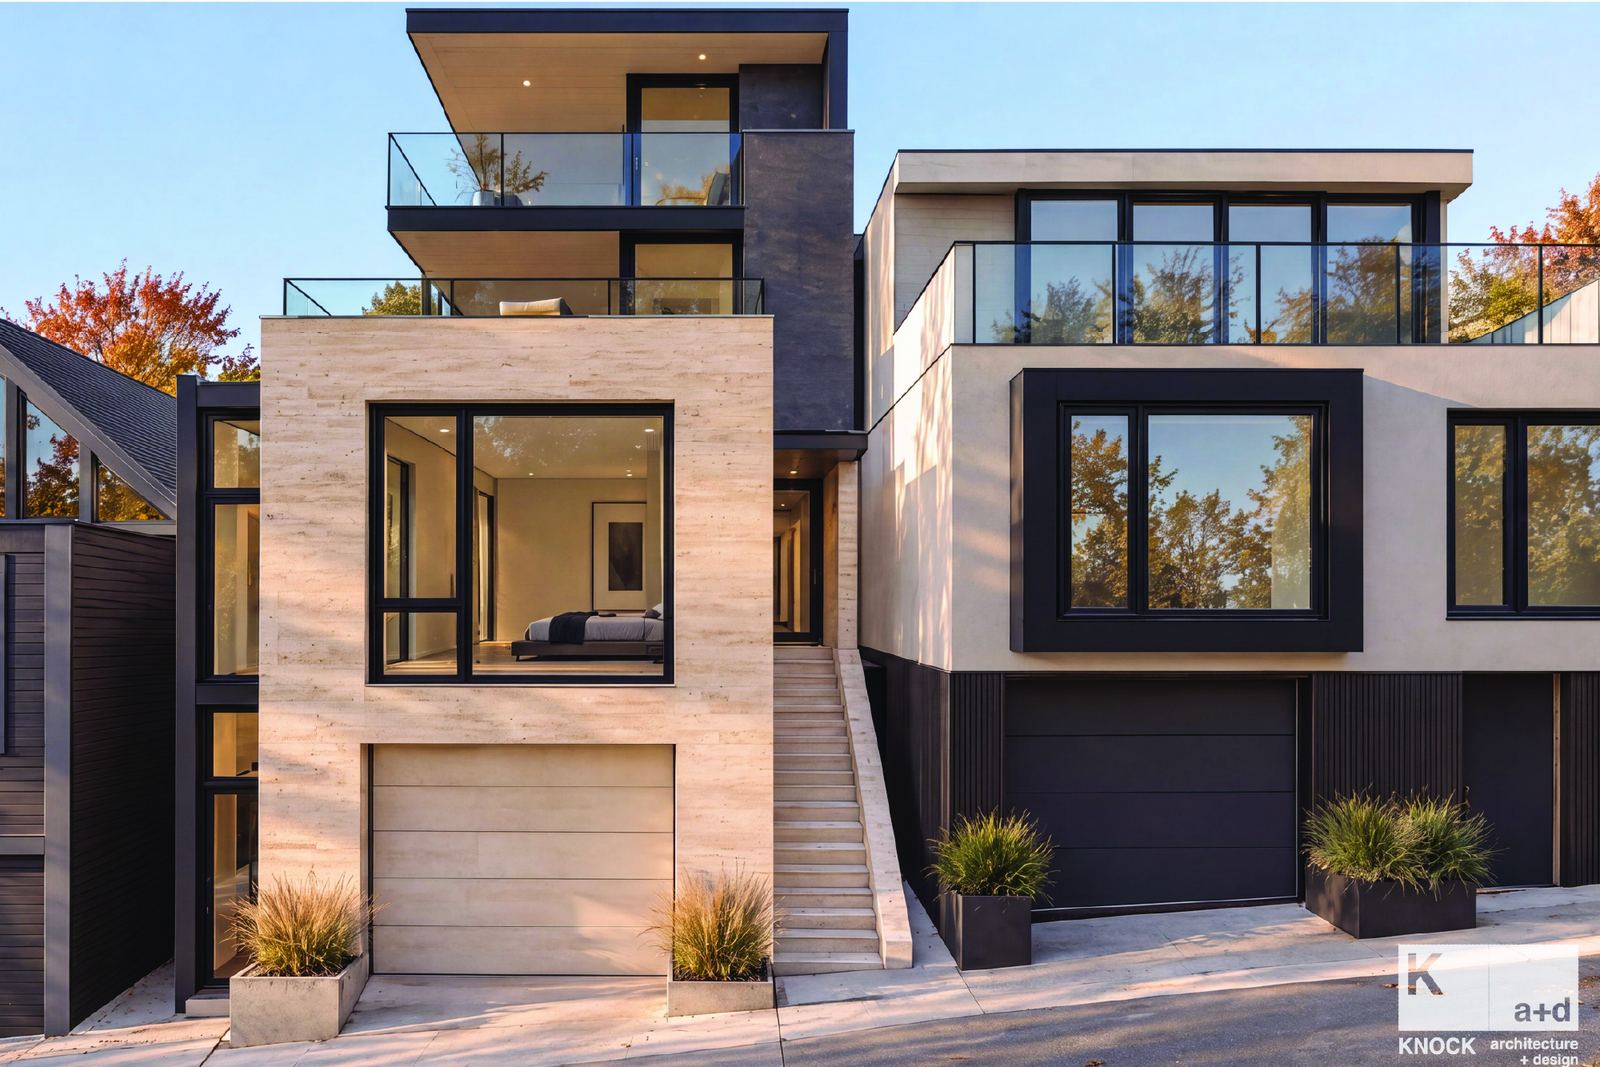 AI-assisted, digitally altered. Not the current property.
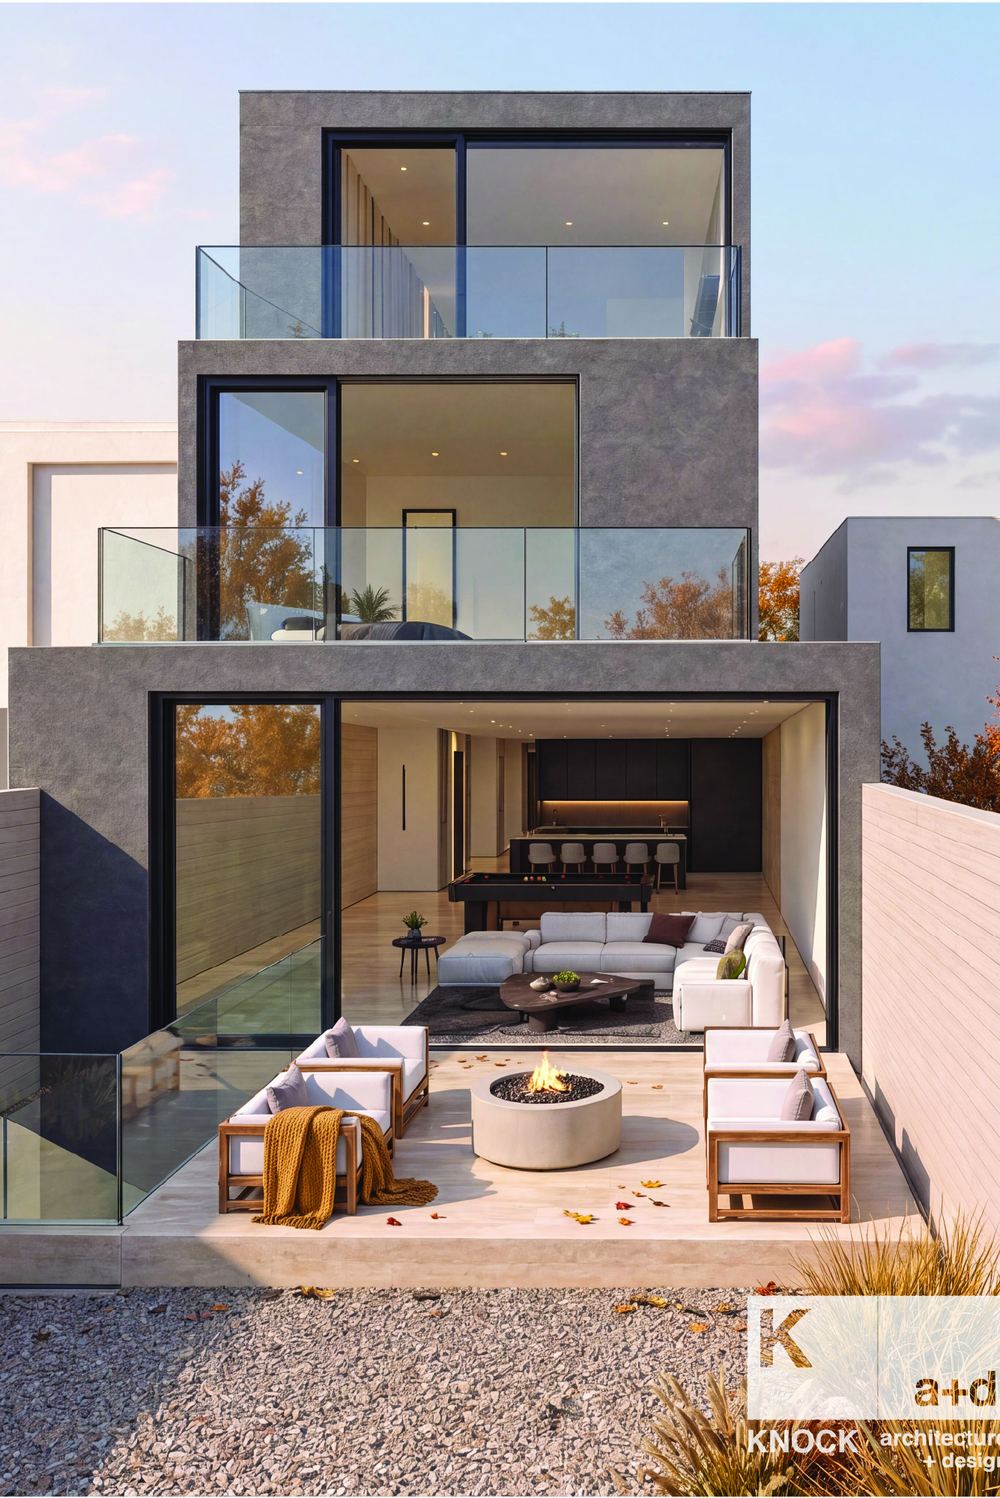 AI-assisted, digitally altered. Not the current property.
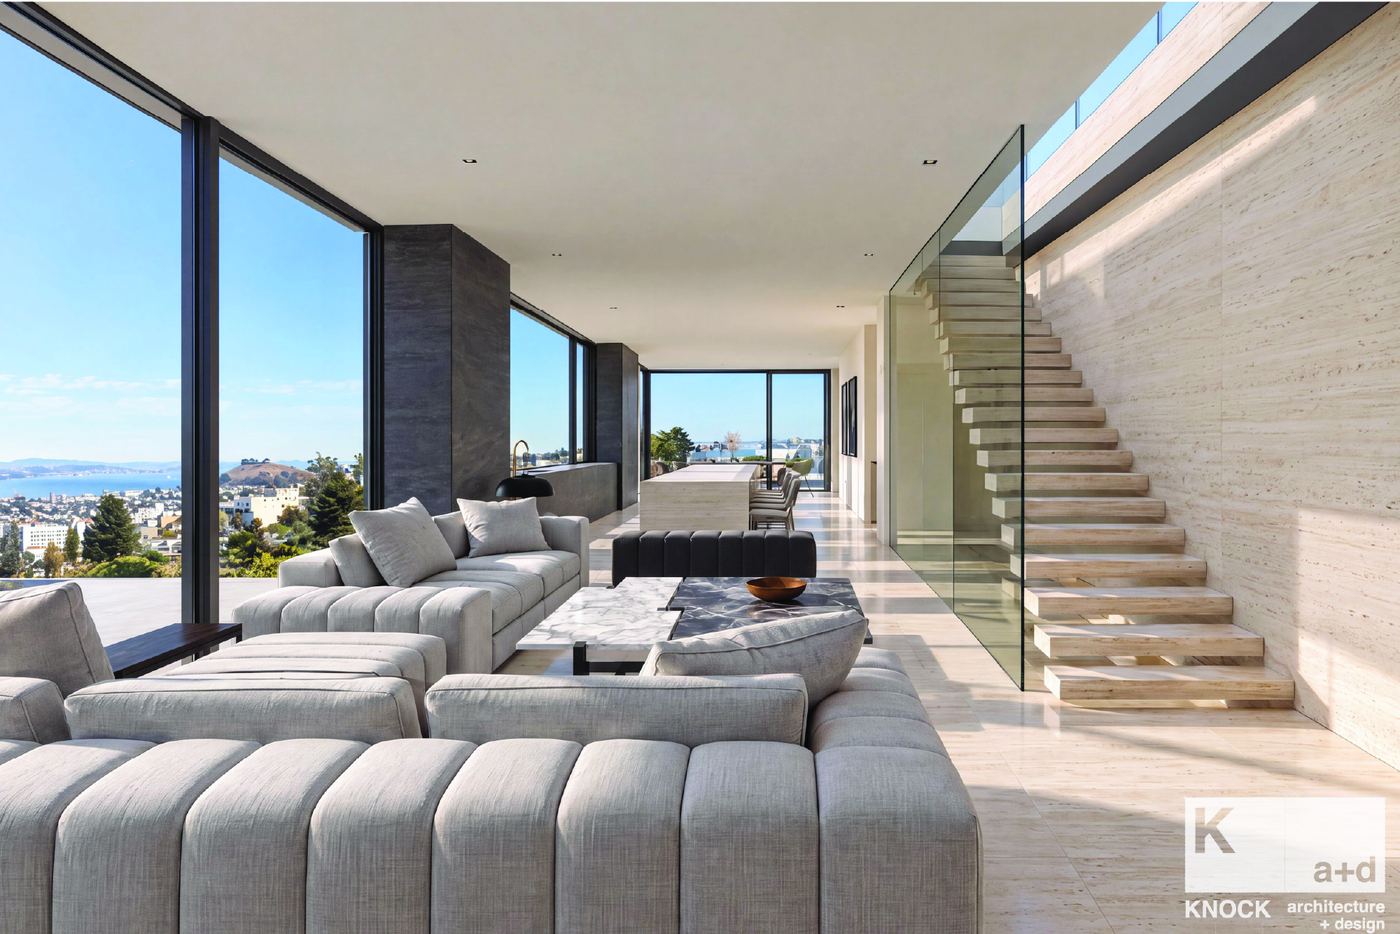 AI-assisted, digitally altered. Not the current property.
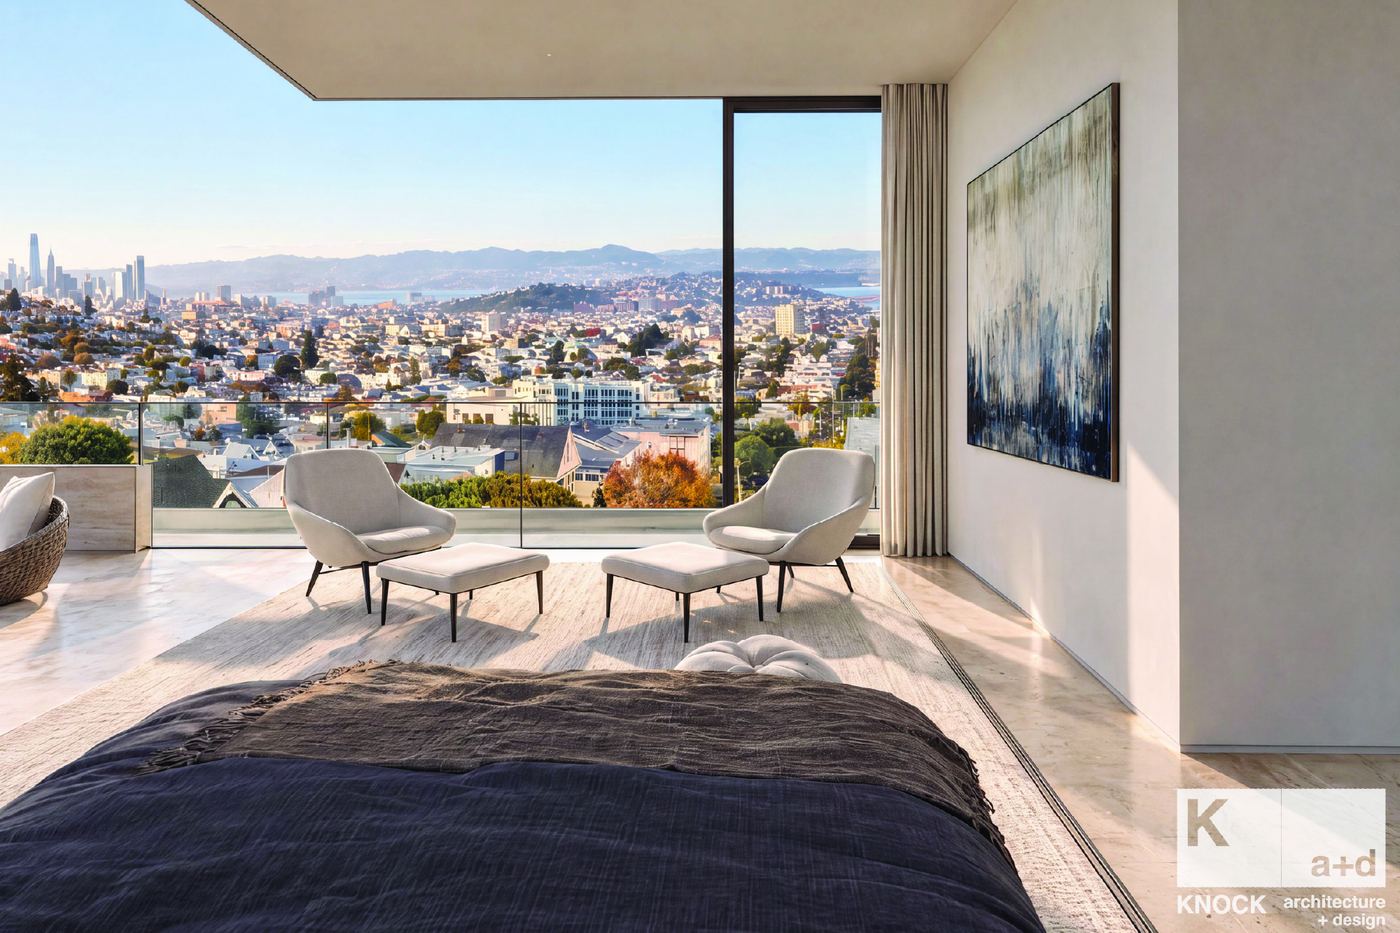 AI-assisted, digitally altered. Not the current property.
View the concept plans (PDF)
Concept plans; figures shown are proposed, not existing.
These plans and renderings are concepts only. The renderings were created with the assistance of artificial intelligence and are digitally altered images; they do not depict the property as it exists today. Photos of the property in its current condition appear above.
The plans have not been submitted to or approved by the City, and they are not for construction. Their inclusion does not establish that any depicted work is permitted or feasible. Buyers should investigate with their own qualified professionals.
2169 Union Street, Suite #5, San Francisco, CA 94123
www.knock-ad.com | knockad18@gmail.com | 415-215-2647
Request more info
Kevin Ho & Keli Wong
Team K.Ho, Vanguard Properties · San Francisco
Kevin 415.297.7462 · Keli 415.316.8224 · team@team-kho.com
MLS # 426174493
Represented buyers: please have your agent reach out to us directly.
Connect with Team K.HoVanguard Properties, Inc. is a real estate broker licensed to do business as Vanguard Properties, Inc., Vanguard Properties, and Vanguard Commercial (hereinafter collectively, “Vanguard”) in the State of California, pursuant to California Department of Real Estate License # 01486075.
The information set forth on this website is based upon information which Vanguard considers reliable, but because it has been supplied by third parties, Vanguard cannot represent that it is accurate or complete, and it should not be relied upon as such. The offerings on this website are subject to errors, omissions, changes (including price), or withdrawal, without notice. All dimensions are approximate and have not been verified by the selling party or Vanguard, and cannot be verified by Vanguard. It is recommended that you hire a professional in the business of determining dimensions, such as an appraiser, architect or civil engineer, to verify all dimensions contained on this website.
No financial or legal advice is provided herein.