758
Monterey Blvd · Sunnyside · San Francisco · MLS #426159416 · $1,695,000
Team K.Ho  ·  Vanguard Properties

Sunnyside · 3 bed · 3 bath · two levels

Updated Classic
Single-Family, with
All the Right Updates —
and Receipts

Bedrooms
3
Bathrooms
3
Living Area
1,710 sq ft
Parking
1 car garage
Renovated
2018–2019
The Short Version

In its prime.

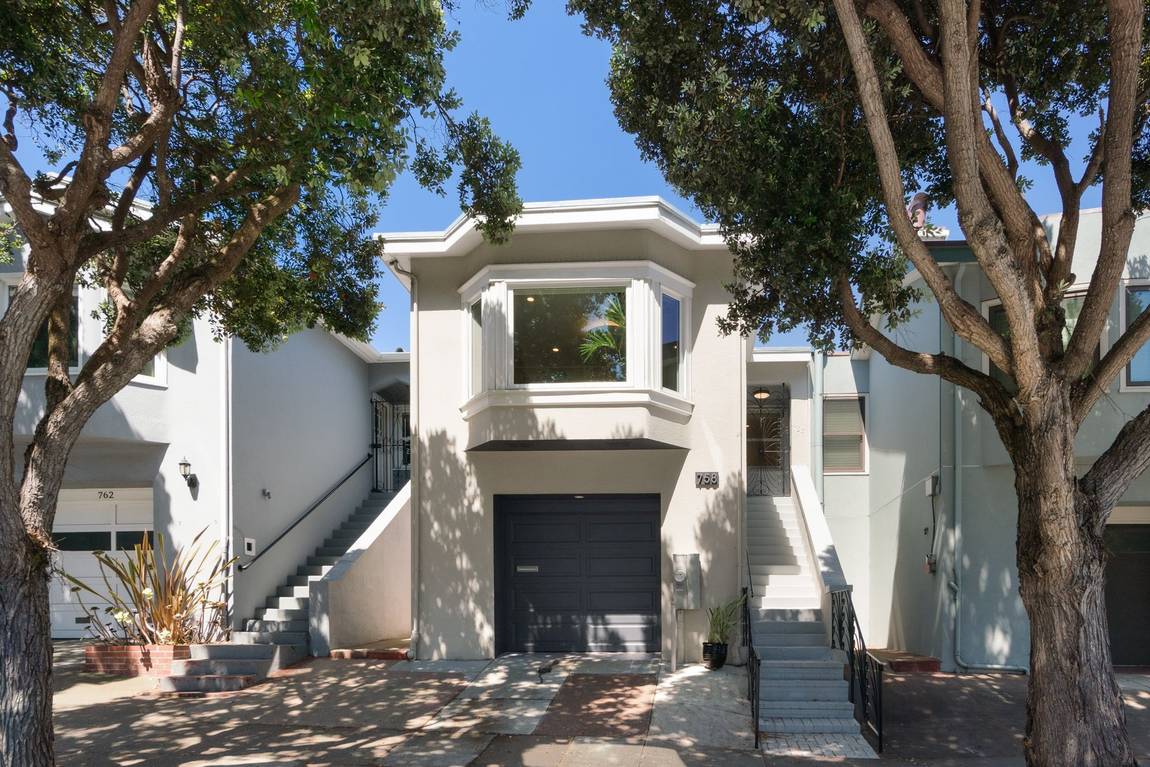
758 Monterey is a renovated single-family home in San Francisco’s Sunnyside neighborhood, with 3 bedrooms, 3 bathrooms and 1,710 square feet across two levels, plus a one-car garage and a deep landscaped rear garden. A permitted extensive house remodel from 2018 through 2022 brought major foundation, seismic, plumbing, electrical, roof, heating, air-conditioning and dehumidification work, along with a new kitchen, baths, windows and a genuinely connected smart-home system.

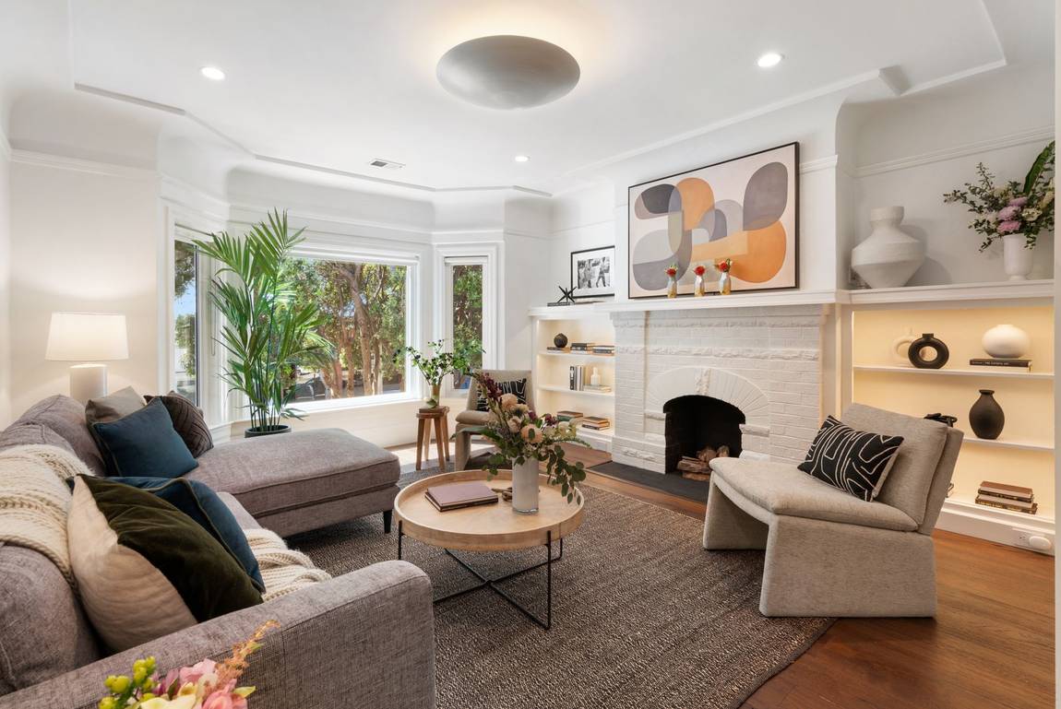
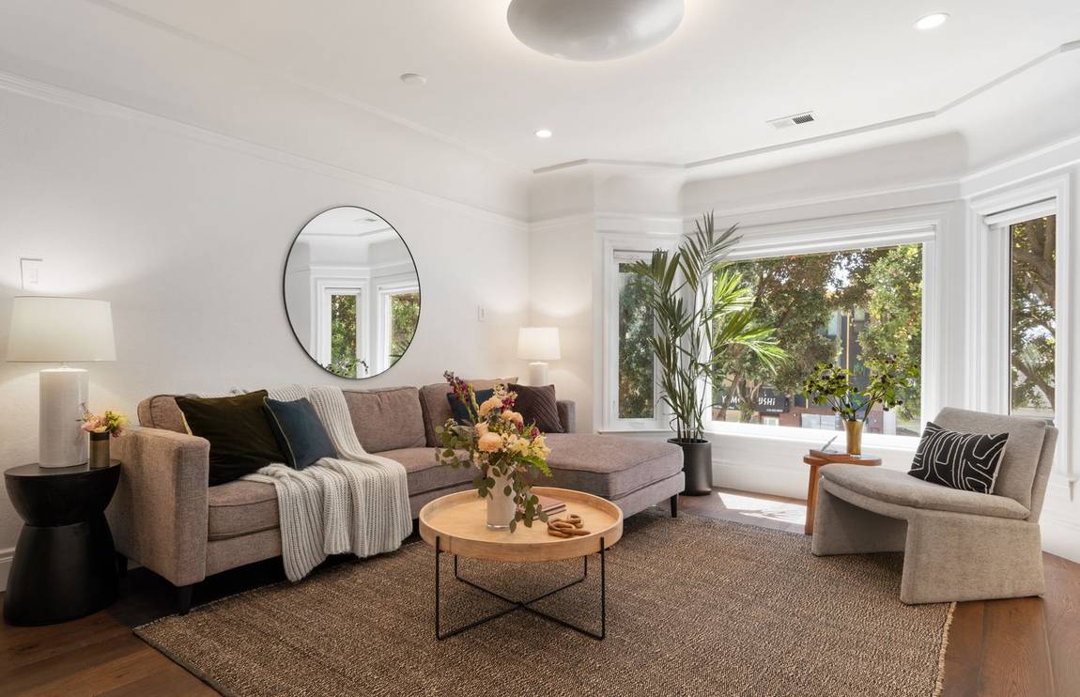
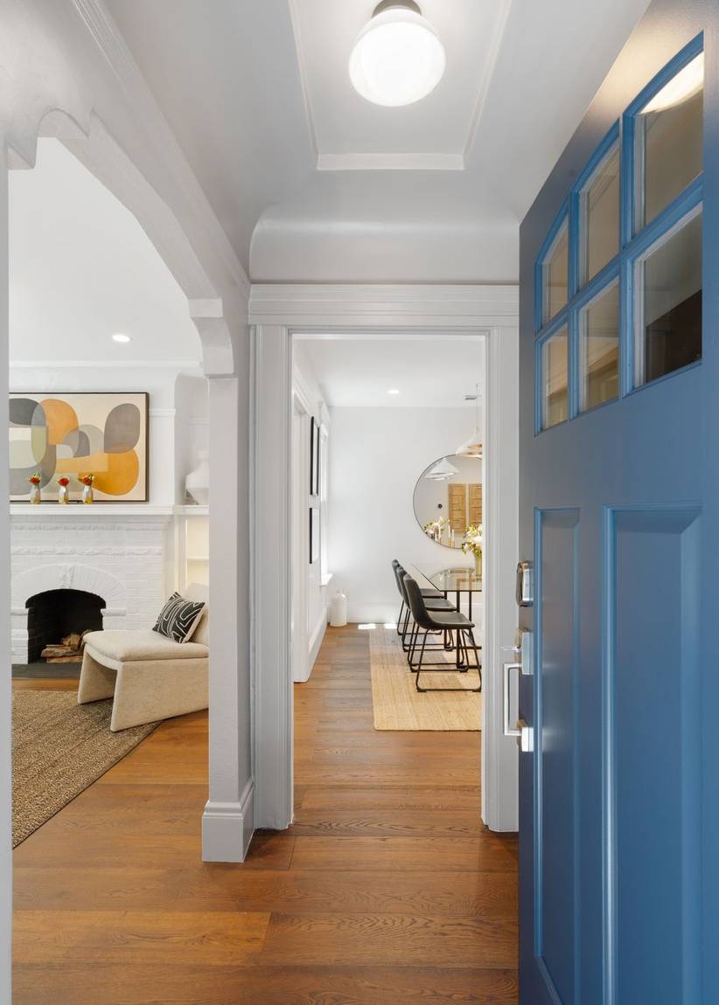
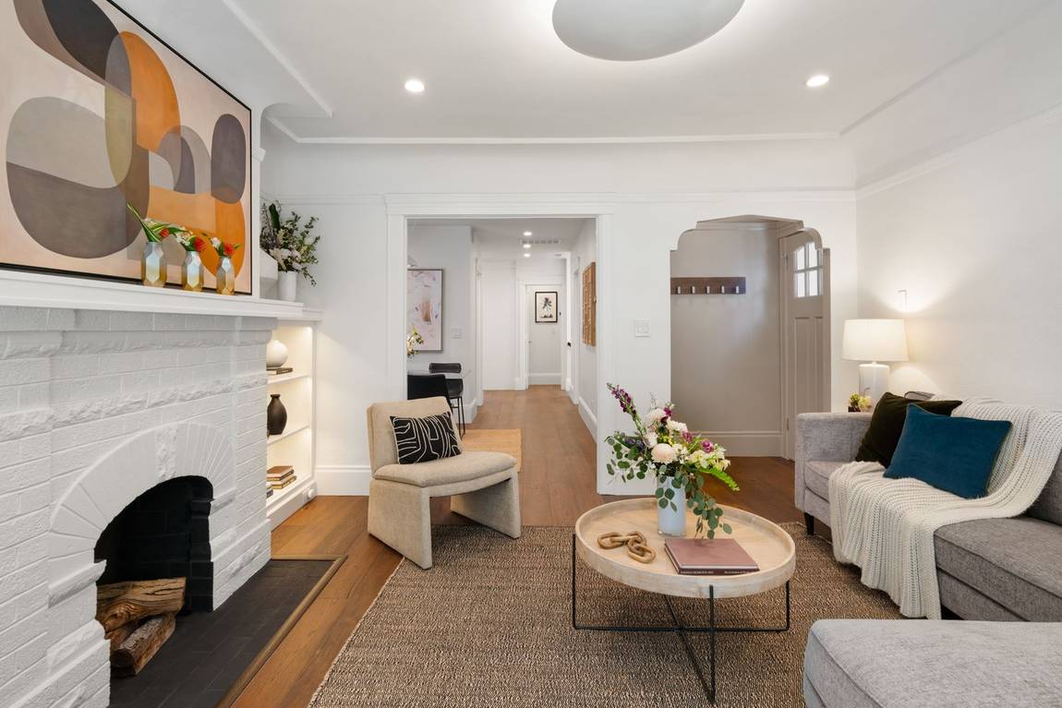
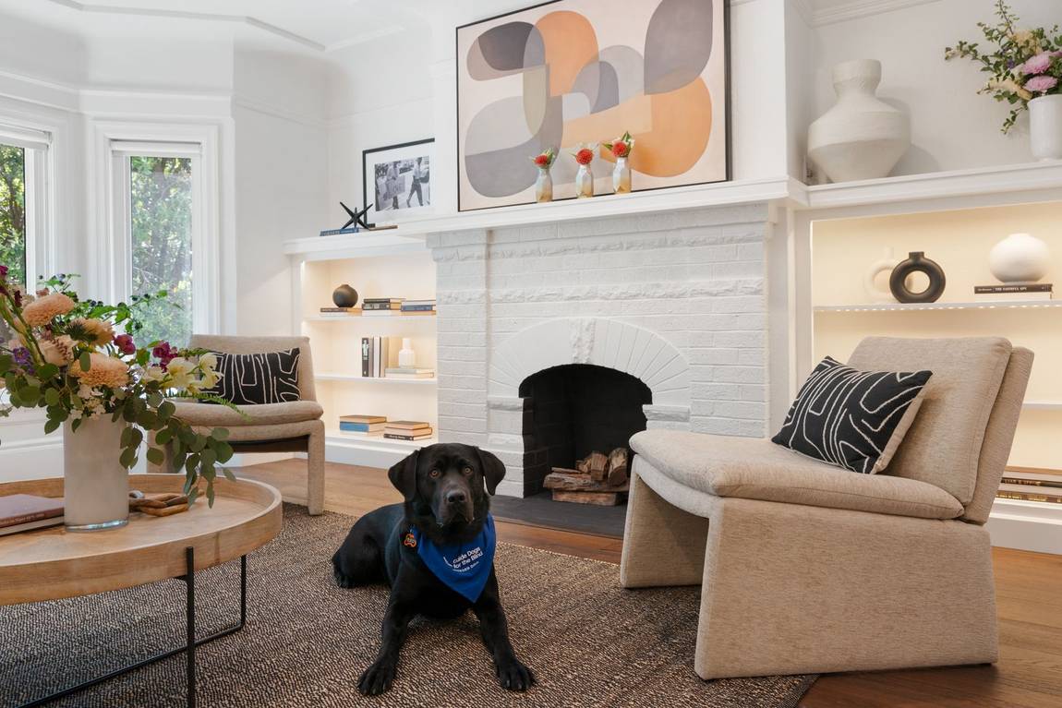
What the owners didn’t touch are key parts of the home’s 1924 character. The plaster archway with its corbels is still there. So are the coved ceilings and the arched brick fireplace, now flanked by LED-lit built-ins. The living-room bay was converted to a picture window with opening casements and extra-thick double-pane glass, so the light comes in and the boulevard stays outside.

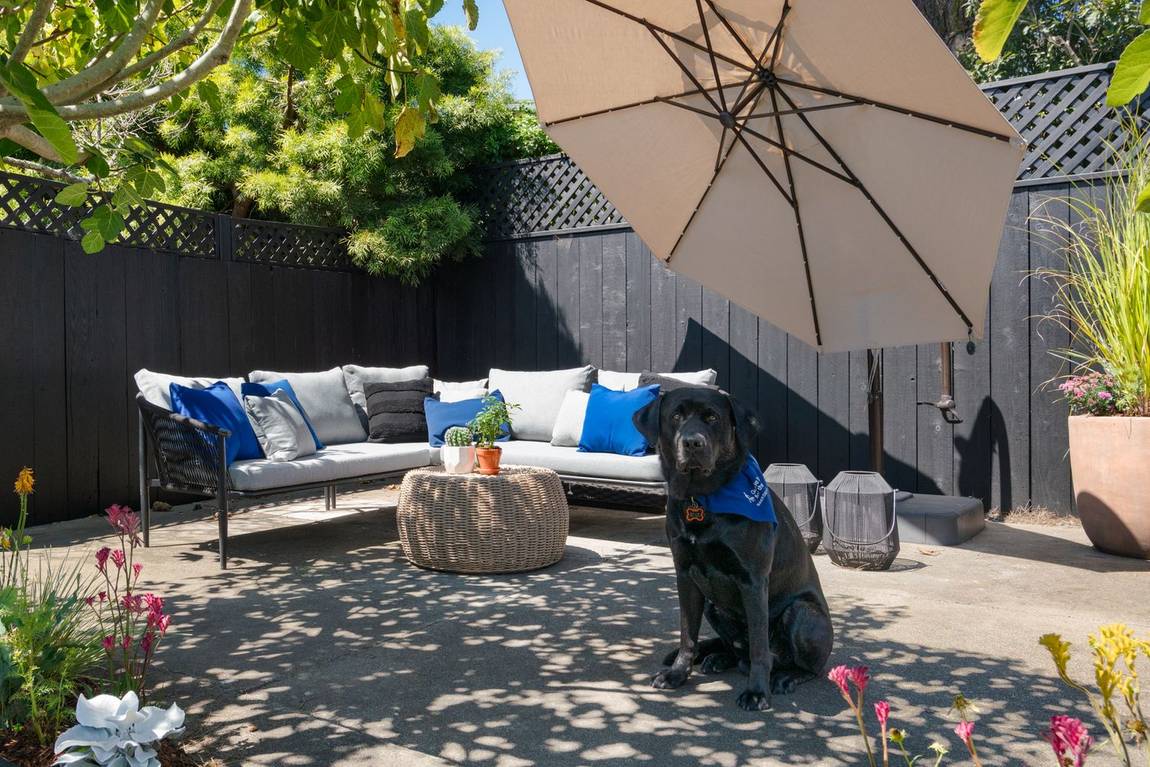
Outside, a lawn flanked by olive and fig trees leads to a raised patio, with privacy fencing and landscape lighting. Inside, Cat-6 wiring, PoE access points, Nest controls, smart locks and new lighting make this a genuinely connected home. Convenient to Glen Park BART, Ocean Avenue, I-280 and US-101, 758 is a house in its prime — with the plans, permits and records showing the work.

It's literally a smart home done by smart people for their own use and exacting standards.

Listed By Team K.Ho
Kevin Ho Kevin Ho
Keli Wong Keli Wong
Listed At MLS $1,695,000 426159416
Open houses

See it for yourself.

Tuesday September 8 1:00–3:00 PM
Thursday September 10 5:30–7:00 PM
Saturday September 12 2:00–4:00 PM
Sunday September 13 2:00–4:00 PM

Or by private appointment via your agent.

Three-dimensional architectural study of 758 Monterey Boulevard

Or by private appointment via your agent.

Permit record

Five years of work, in order.

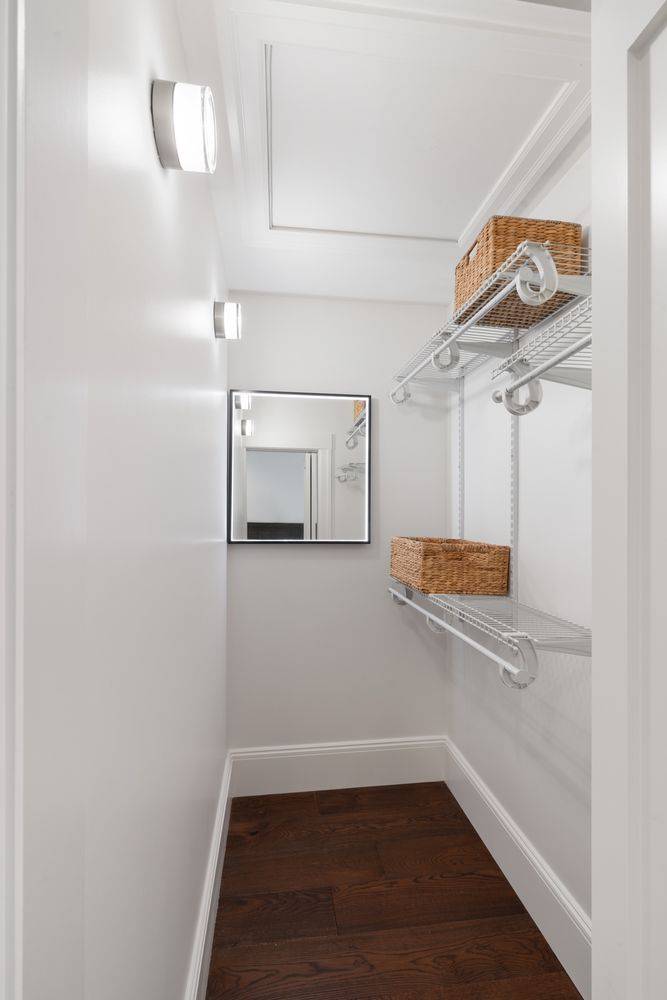
The owners kept the classic coved ceilings, the original plaster archway and corbels, and the arched brick fireplace, now framed by LED-lit built-ins. The upper level includes a broad living-room bay window with dual-pane glass and surround sound, a separate dining room, custom kitchen, two bedrooms and two full baths, with the primary en suite featuring a walk-in closet and views to the landscaped yard.

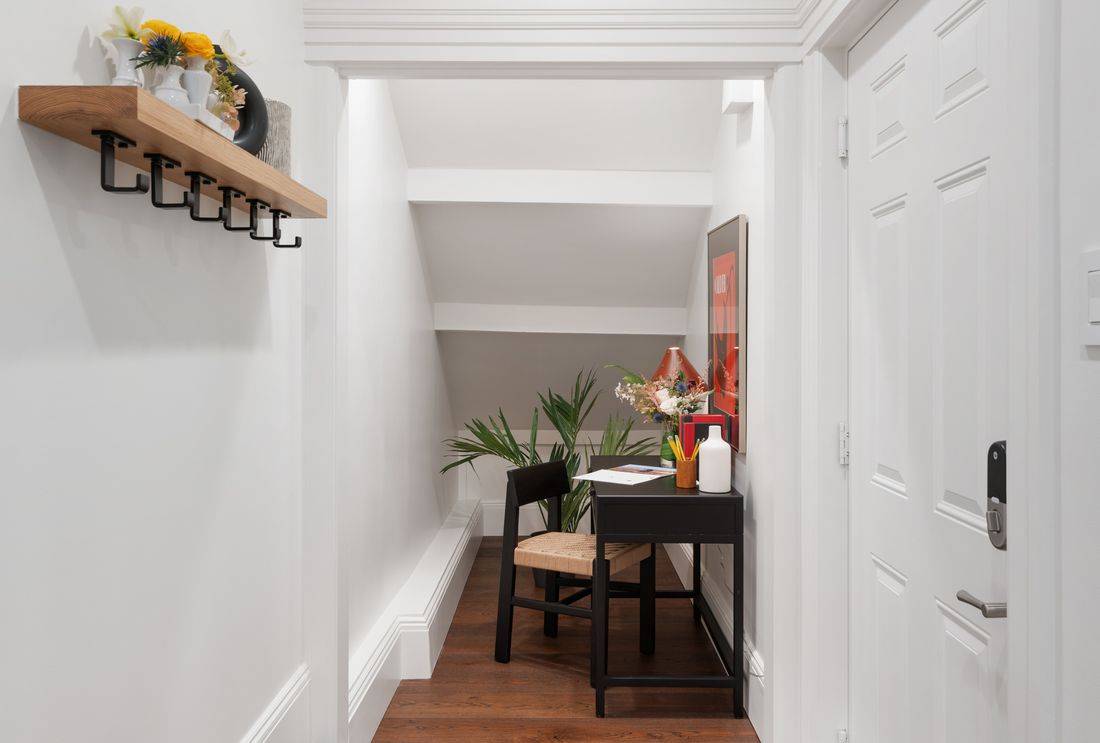
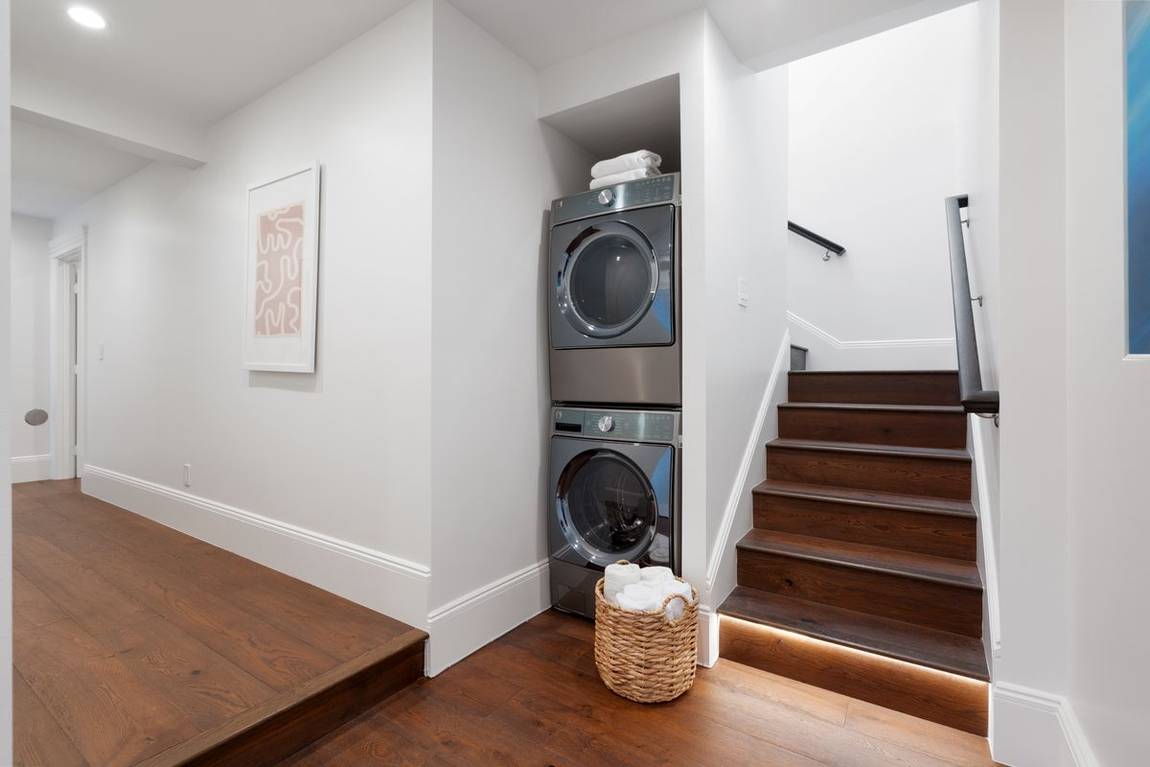
The lower level includes the third bedroom, an en suite full bath, desk nook, full-size laundry, separate exterior entry and a working garage with ample storage and room for weekend projects.

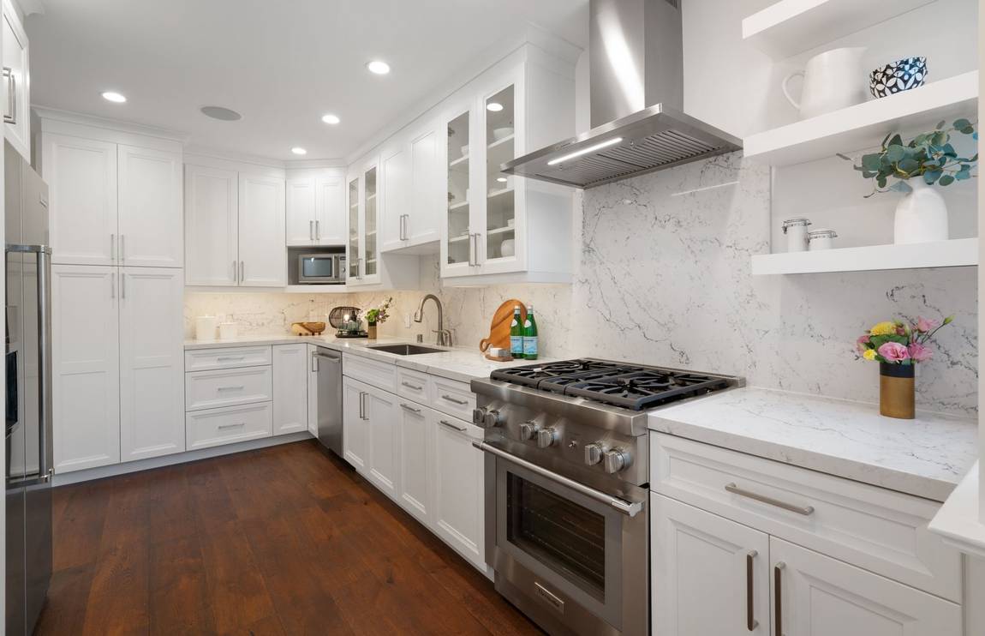
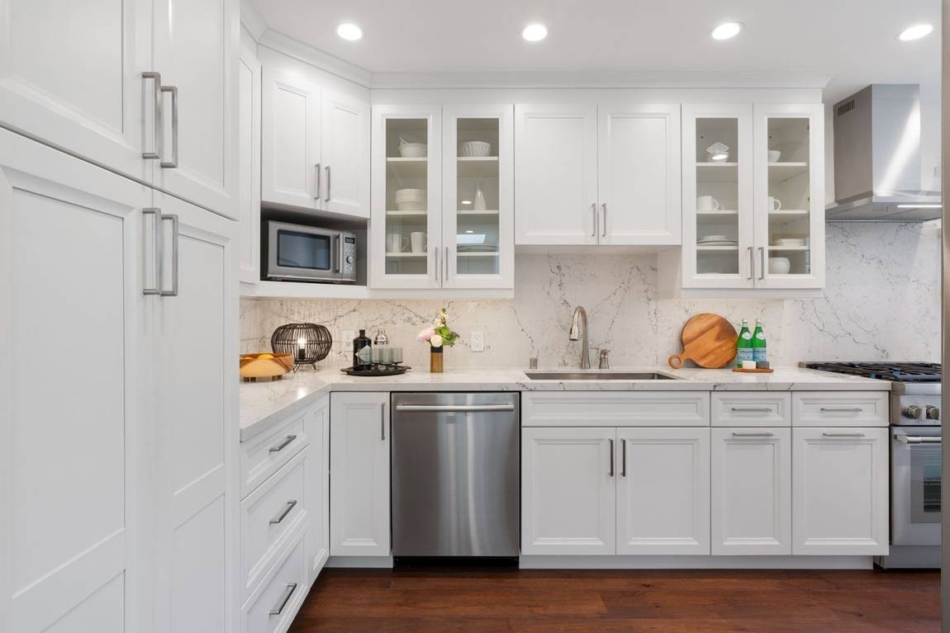
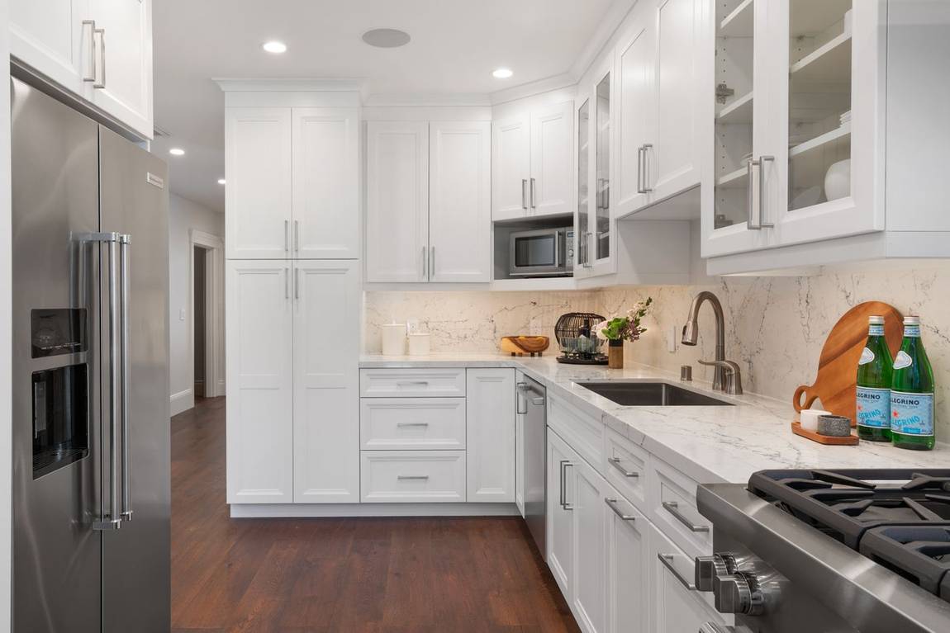
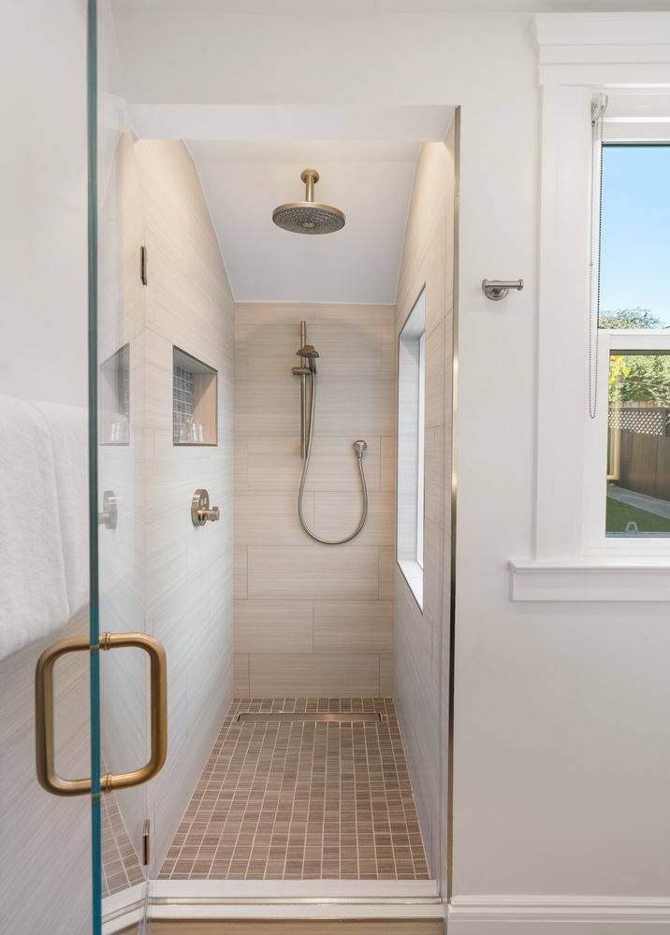
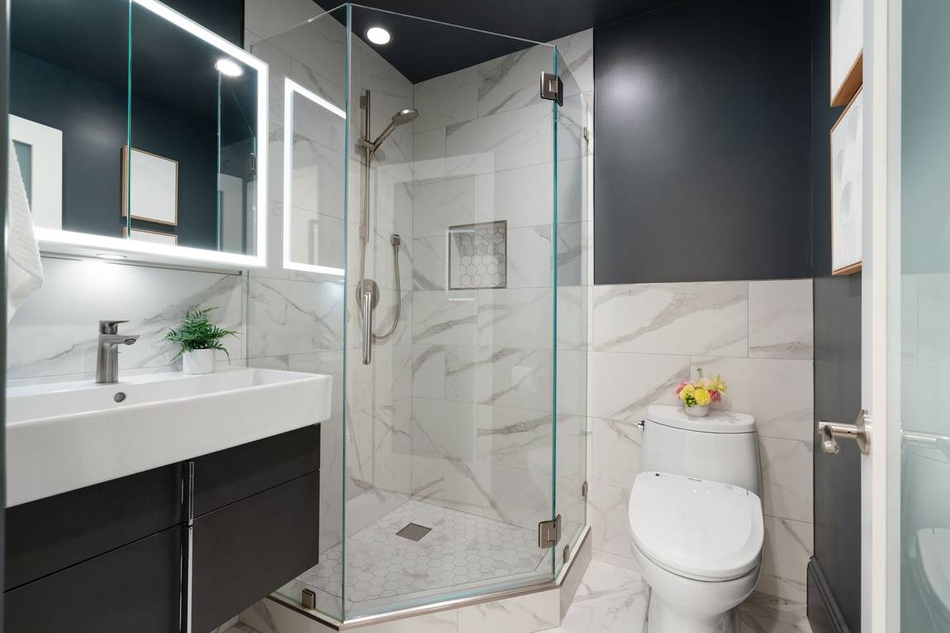
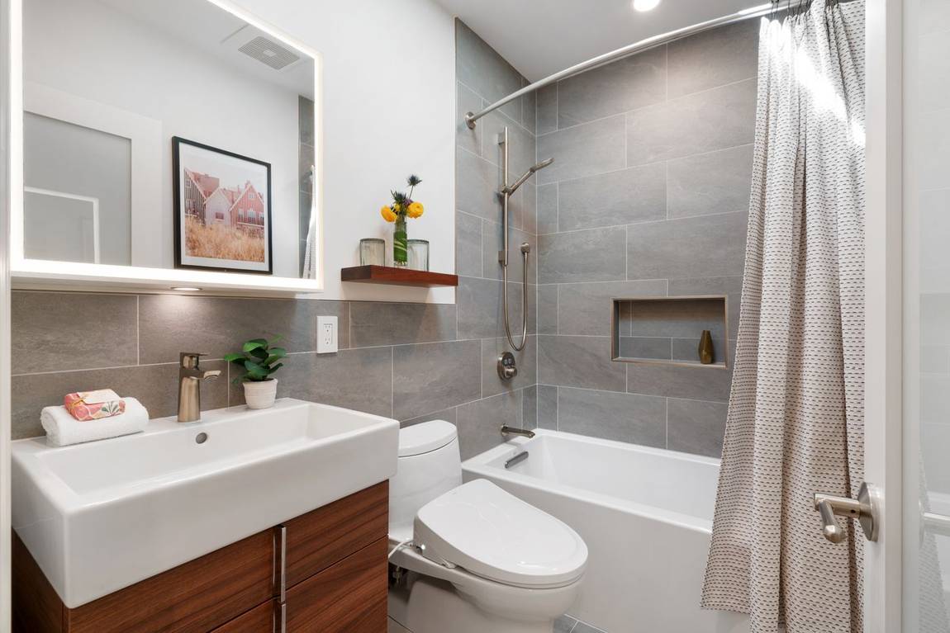
All three bathrooms have powered Toto toilets, lit vanity mirrors and Hansgrohe fittings. The kitchen has custom soft-close cabinetry, Caesarstone surfaces, a Thermador range and an externally vented Zephyr hood, with direct garden access.

Most listings ask you to take the words “fully renovated” on faith. This one has dates. Every line below was done by the owners for their own use, and the heavy structural work is still visible in the garage if you want to check it yourself.

2017 November
  • Wood-boring insect remediation
2018 March
  • Main sewer line replaced
2018–19 The remodel
  • Permitted whole-house remodel, 2/1 to 3/3
  • All asbestos removed
  • New slab, foundation, retaining walls, drainage
  • Seismic retrofit
  • 200A service; all wiring, outlets, switches
  • All new plumbing — copper supply, cast iron drains
  • Tankless water heater
  • Forced-air gas furnace, three zones
  • New kitchen, custom cabinets, quartz counters
  • Three tiled baths
  • Engineered hardwood, recessed lighting throughout
  • Cat-6 home run, PoE for access points, full smart home
  • New roof and three skylights
  • New exterior doors; solid-core doors inside
  • New rear-facing windows
  • Insulated garage door, smart opener, built-ins
2020 January
  • Accent lighting
  • Built-in bookshelves
  • Garage entry
2021 Aug · Sept
  • York air conditioning
  • Whole-house dehumidifier on Nest control
  • Second dehumidifier, crawl space
  • Thermador range, KitchenAid refrigerator
2022 May · October
  • Radon tested — all tests passed
  • Remaining windows replaced
  • Living room converted to picture window
  • Extra-thick double pane, noise and thermal
2026 Before sale
  • New designer lighting throughout
  • New Benjamin Moore designer colors

Dates as provided by the sellers. Permits, plans and inspection reports available on request.

2026

New light, new color.

Ahead of this sale the house has been relit end to end and repainted in new Benjamin Moore designer colors. The fixtures come from three Northern California makers — Pablo Designs and Gantri in San Francisco, Ray’s Lighting in Watsonville — nothing off a national catalog.

Pablo Designs
San Francisco
Sculptural, quietly engineered fixtures from a studio that has been designing and building in the City since 1993.
Gantri
San Francisco
Made-to-order lighting produced locally from plant-based material, in forms you won't find anywhere else on the block.
Ray's Lighting
Watsonville, CA
A Watsonville-based maker of light fixtures that especially fit this space.
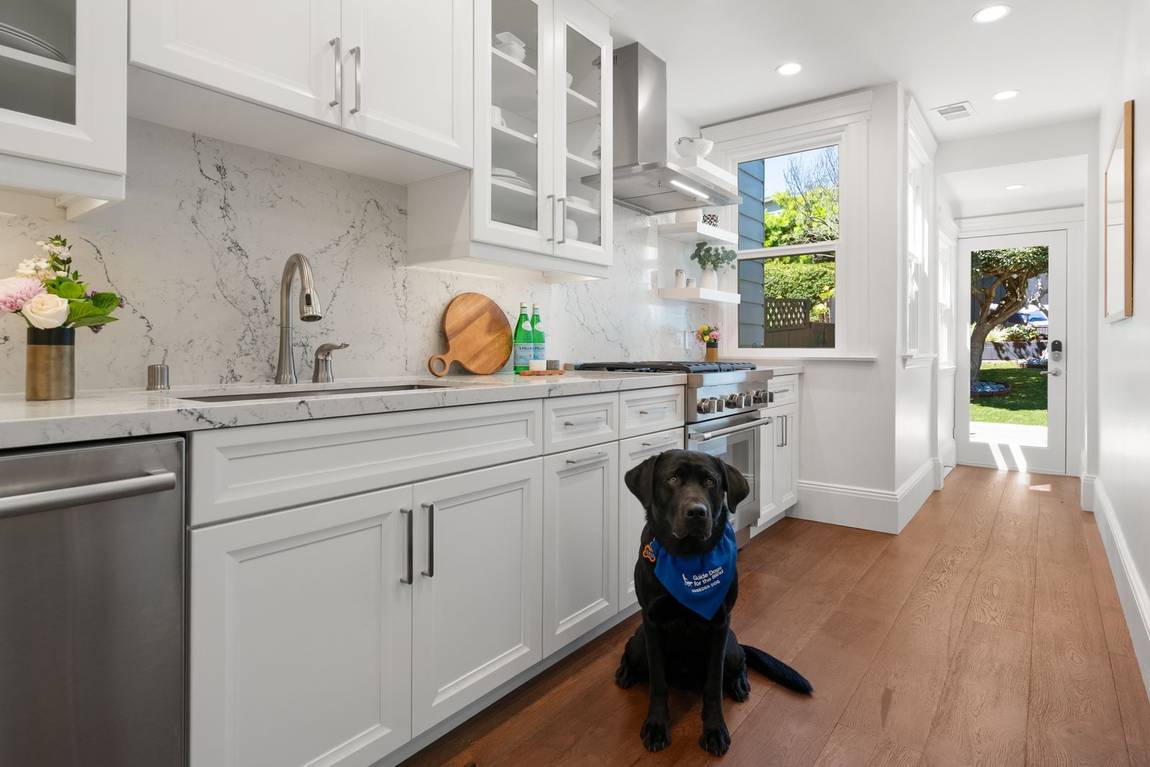
Kitchen. It runs to a glass door and straight out to the lawn — the shortest line between dinner and the yard.
Kitchen

Cook, then step outside.

Custom soft-close cabinets, quartz counters carried up the wall as a full-height slab behind the range, and an externally vented Zephyr hood. Thermador range and KitchenAid refrigerator went in in 2021. Bosch dishwasher, InSinkErator disposal, floating shelves at the window.

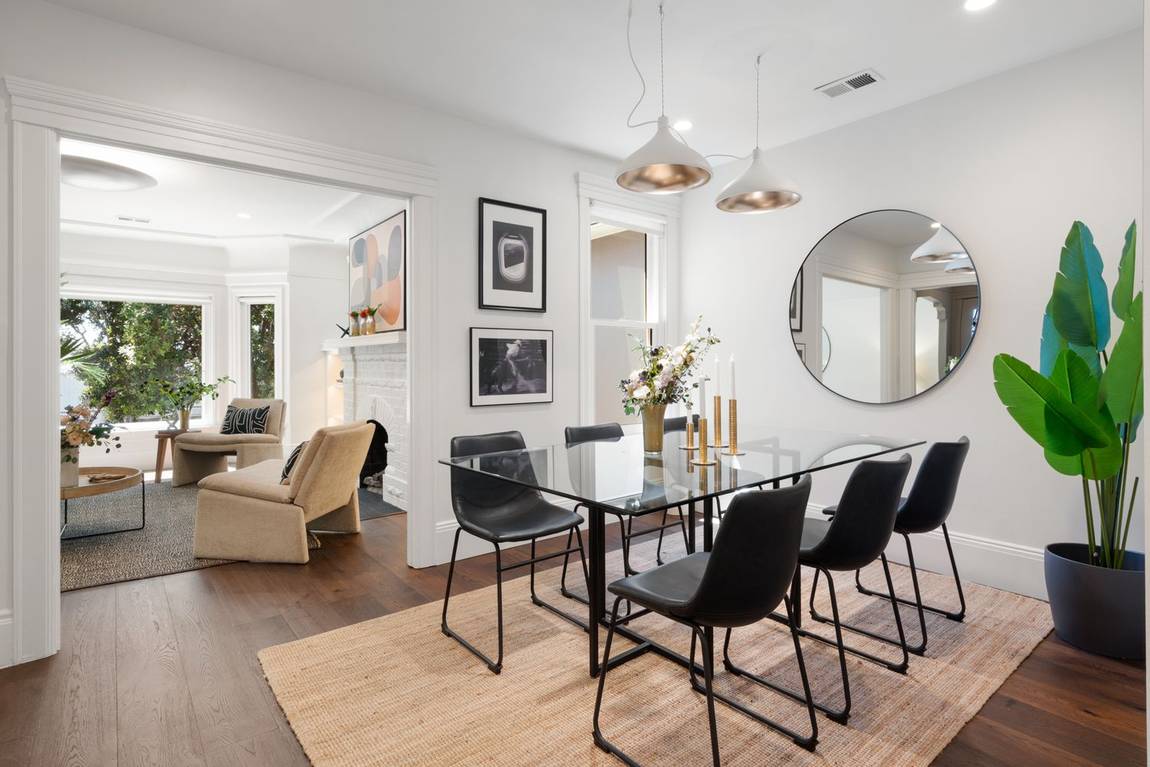
Dining

A room of its own.

A separate formal dining room sits between the kitchen and the living room, open to both through a wide cased opening. Pendants over the table, and a hall that runs the depth of the floor.

Dining room at 758 Monterey Boulevard
Upper landing at 758 Monterey Boulevard
Landing. Skylit, with a bedroom on either side.
Upstairs

Two up, one down.

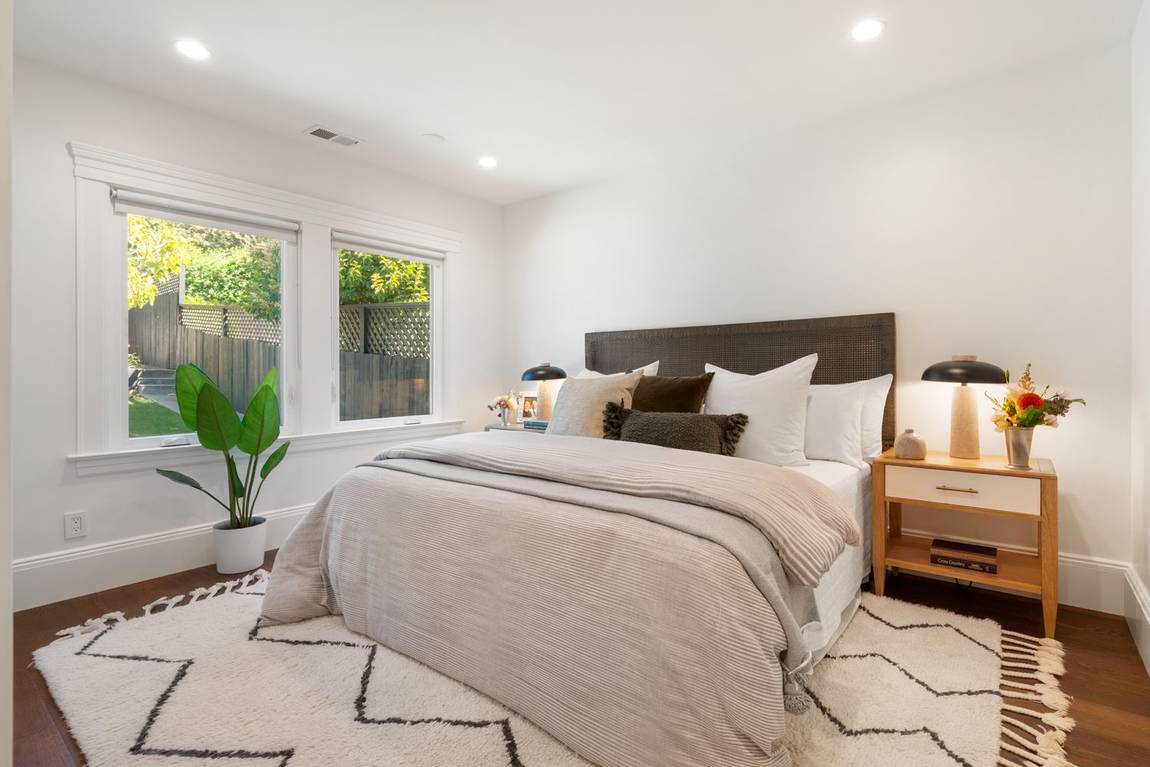
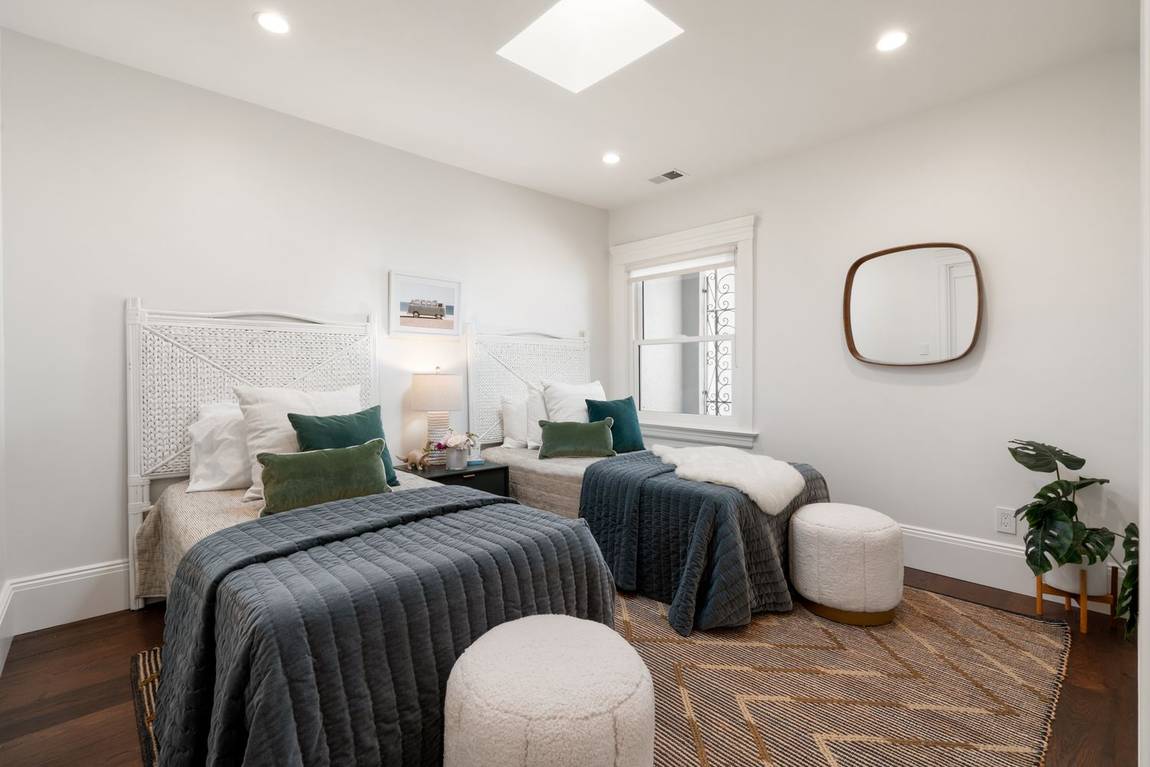
Two bedrooms up, with the primary facing the landscaped yard, and one bedroom down with yard access. Hunter Douglas blackout shades in the bedrooms; three skylights bring light into the stair and the rooms above.

Lower level

A suite with its own front door.

The lower level en suite bedroom was just storage when the owners bought. Now it’s a fully built out 3rd bedroom that could double as a suite for family, childcare provider or, perhaps, income.

Outside

Two rooms, not one yard.

The back garden is divided between a turfed area with an olive tree and a raised patio area with California-appropriate plantings and a pair of fig trees. A richly stained privacy fence adds depth and highlights the landscape. Night time landscape lighting adds an extra level of dimensionality.

Garage

Where you can see the work.

You can see the seismic updates the owners did — sill plate, holdowns and shear panel. There’s the tankless water heater, the 200A power panel (an EV outlet can be added), epoxy floors, task lighting and overall lighting, and new secure garage doors. Built-in cabinetry and a workbench on one side, and a door to interior stairs so the garage connects to the house rather than sitting under it.

Specification

The full list.

Systems & Structure

  • New slab, foundation, retaining walls, drainage (2019)
  • Seismic retrofit (2019)
  • 200A service; all wiring, outlets, switches (2019)
  • Copper supply, cast iron gas and drains (2019)
  • Tankless water heater (2019)
  • Forced-air gas furnace, three zones (2019)
  • York air conditioning (2021)
  • Whole-house dehumidifier plus crawl space unit (2021)
  • Sewer lateral replaced (2018)
  • Asbestos fully remediated (2018)
  • New roof, asphalt shingle, three skylights
  • All windows replaced (2019, 2022)
  • Radon tested, passed (2022)

Interiors

  • New designer lighting throughout (2026)
  • New Benjamin Moore designer colors (2026)
  • Custom soft-close cabinets, quartz counters
  • Full-height slab backsplash and hood surround
  • Thermador range, KitchenAid refrigerator (2021)
  • Zephyr vented hood, Bosch dishwasher, InSinkErator
  • Duravit vanities, LED-lit medicine cabinets
  • Hansgrohe trim, powered Toto Washlet bidets
  • Radiant heated floor, primary bath
  • Low-curb tile shower enclosure, linear drain
  • Engineered hardwood throughout
  • Accent lighting and built-ins (2020)
  • Hunter Douglas shades, blackout in bedrooms
  • Solid-core interior doors, satin nickel hardware
  • Walk-in closet with lighted mirror and built-ins

Smart Home & Garage

  • Cat-6 pulled throughout, wall ports
  • In-ceiling PoE wireless access points
  • Home-run network — Xfinity coax and MonkeyBrains
  • Nest learning thermostats, three zones
  • Nest smoke and CO detectors throughout
  • Nest Aware
  • Smart door locks throughout
  • Exterior security cameras
  • Smart dimmers and light switches
  • Insulated garage door, smart opener
  • 200A panel in garage; EV outlet can be added
  • Epoxy floor, task and overall lighting
  • Built-in storage and workbenches
  • Interior stair from garage to house
Layout

The floorplan.

Sunnyside

Come see it on the boulevard.

The Sunnyside neighborhood has grown in presence and popularity over the past 20 years. Sought-after for larger-sized homes with a community feel — see the Sunnyside Playground and the Sunnyside Conservatory — and proximity to transit, food and dining options in Glen Park and on Ocean Avenue.